01Design Brief
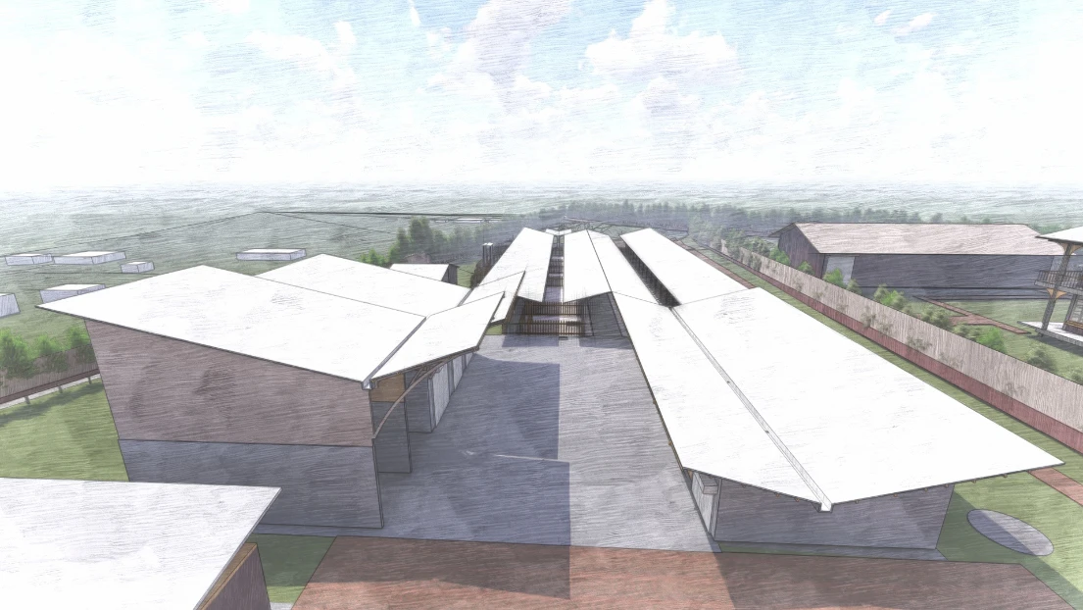
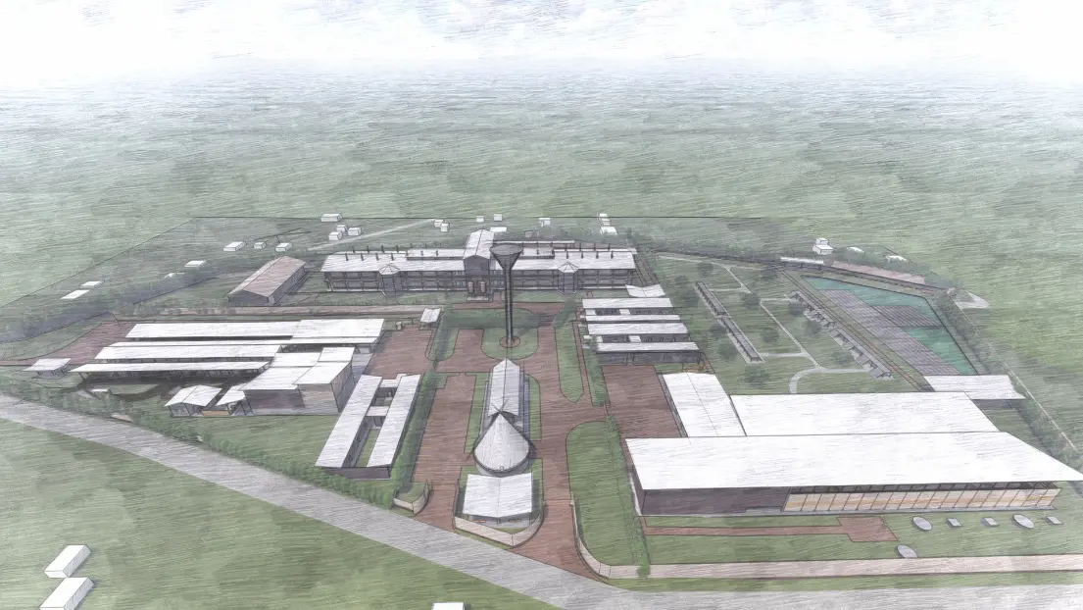
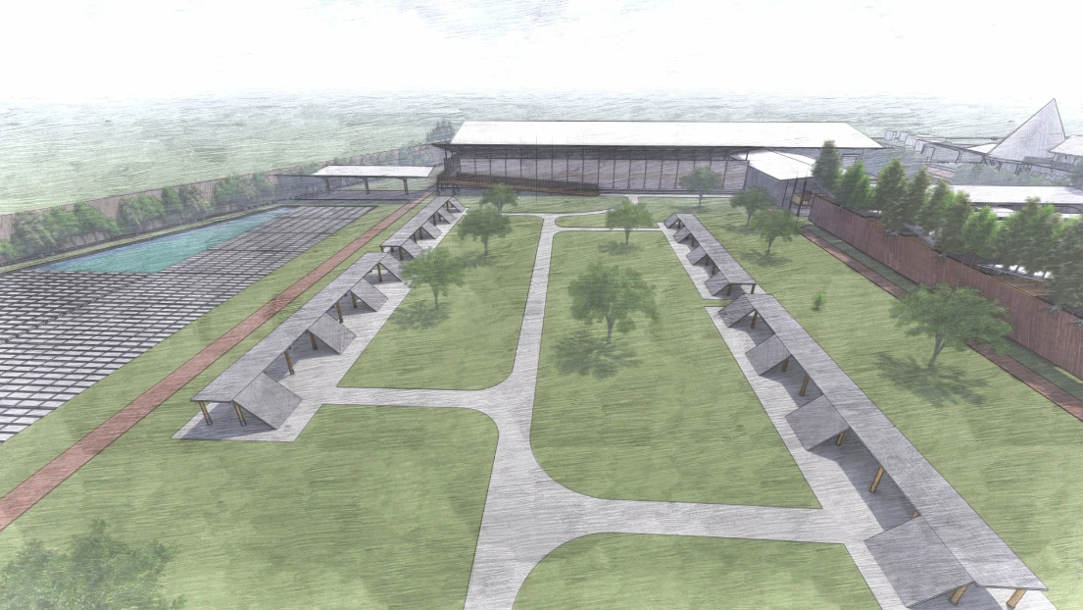
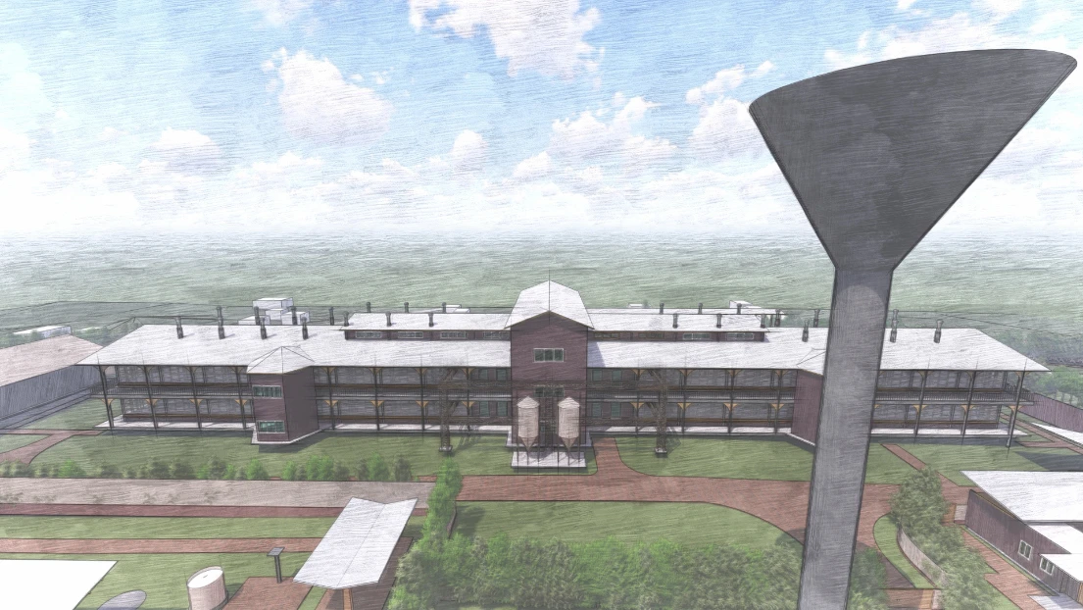
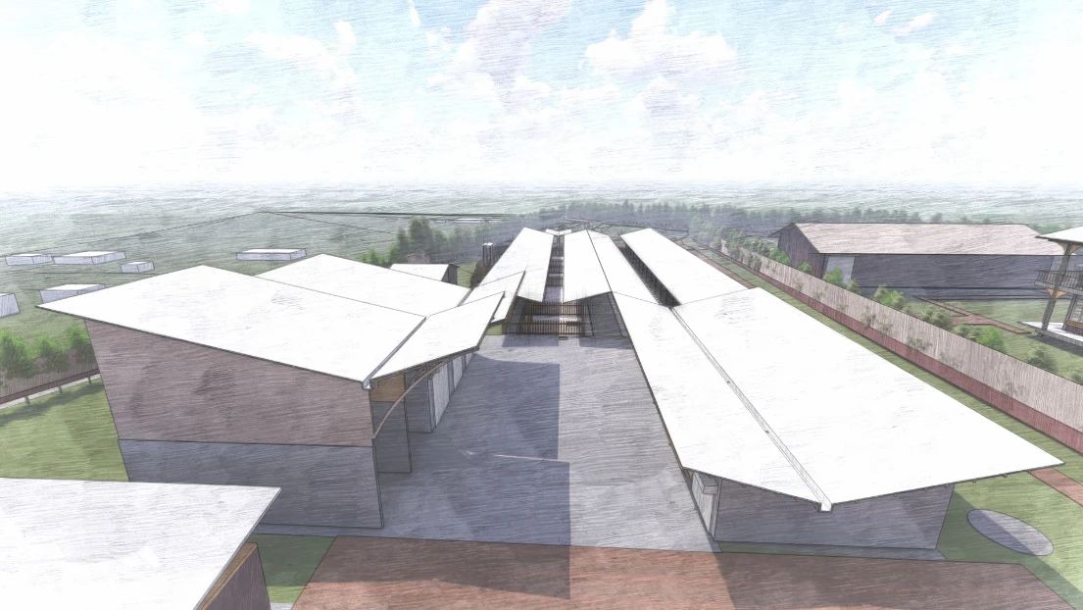
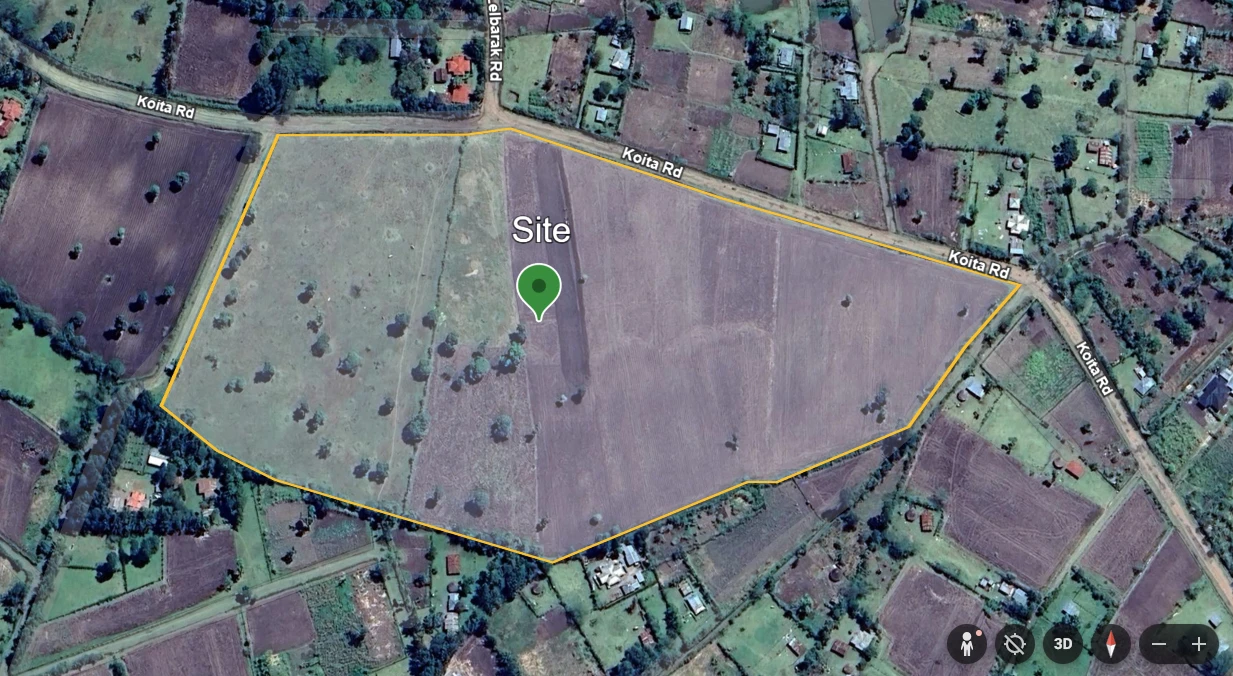
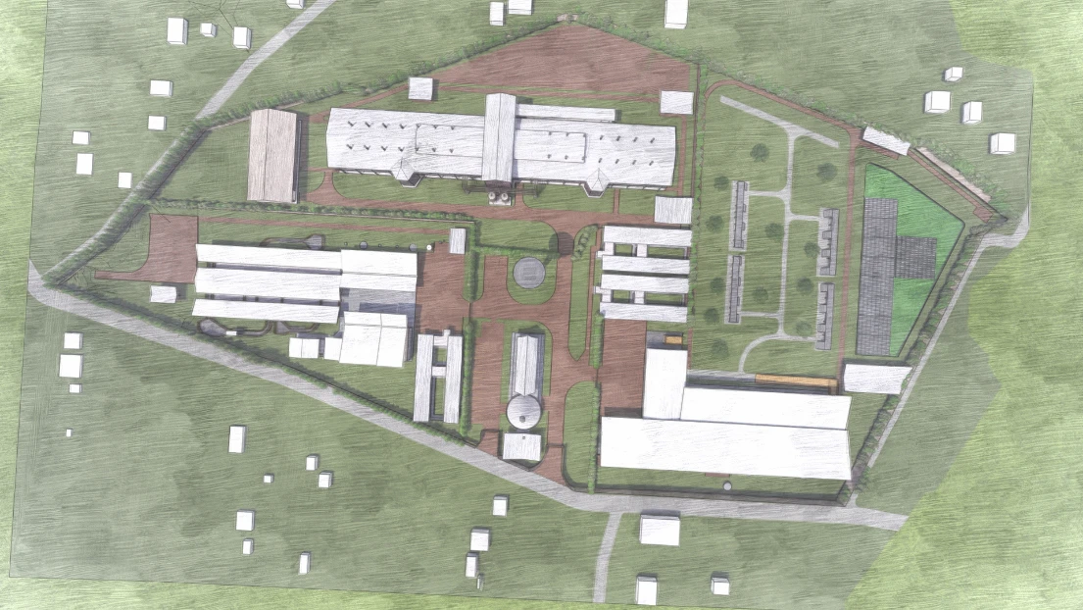
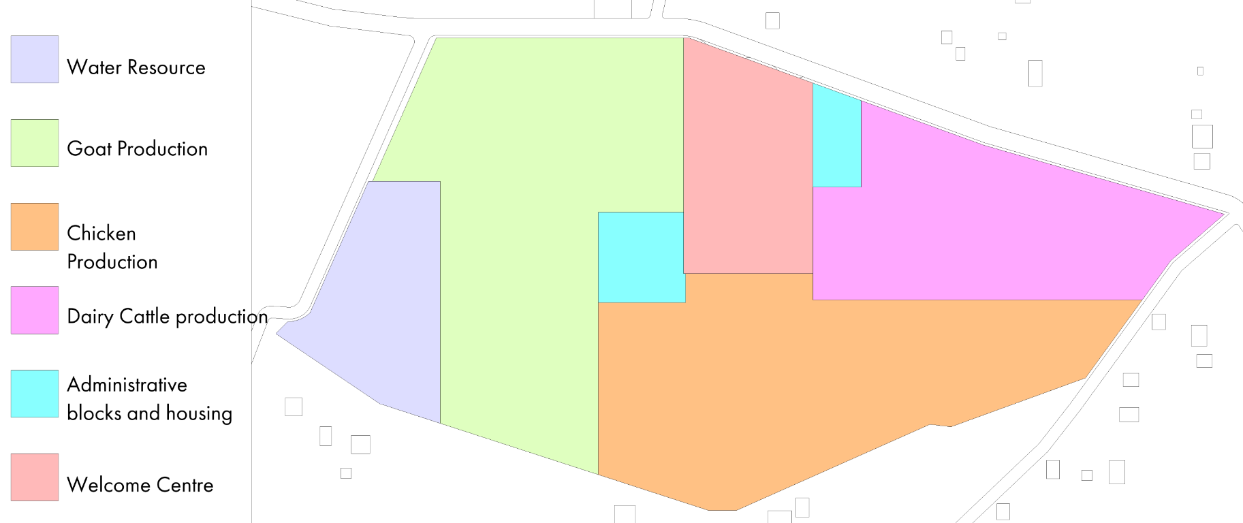
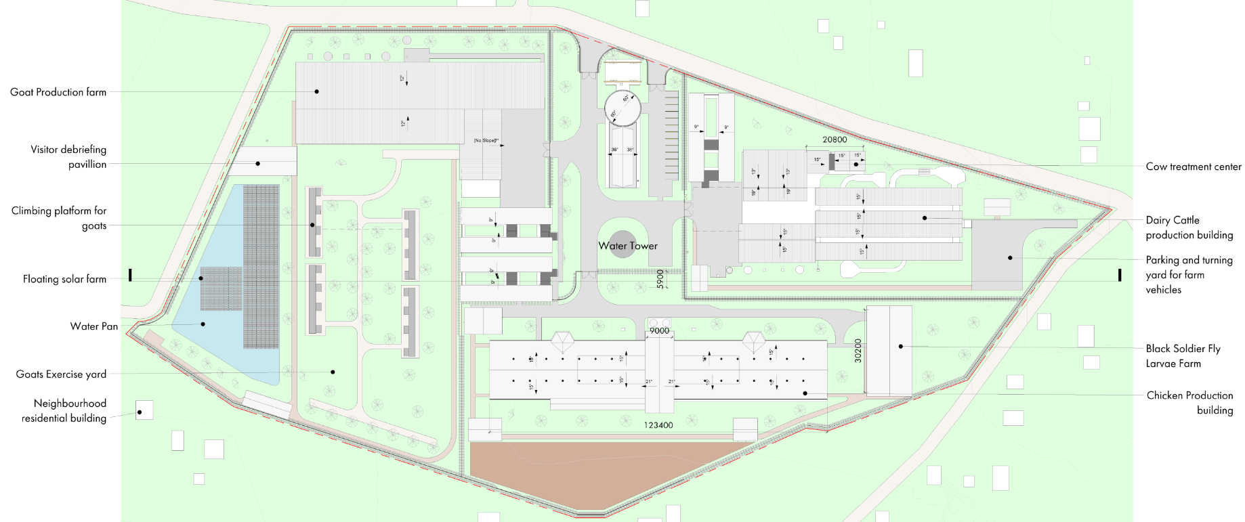
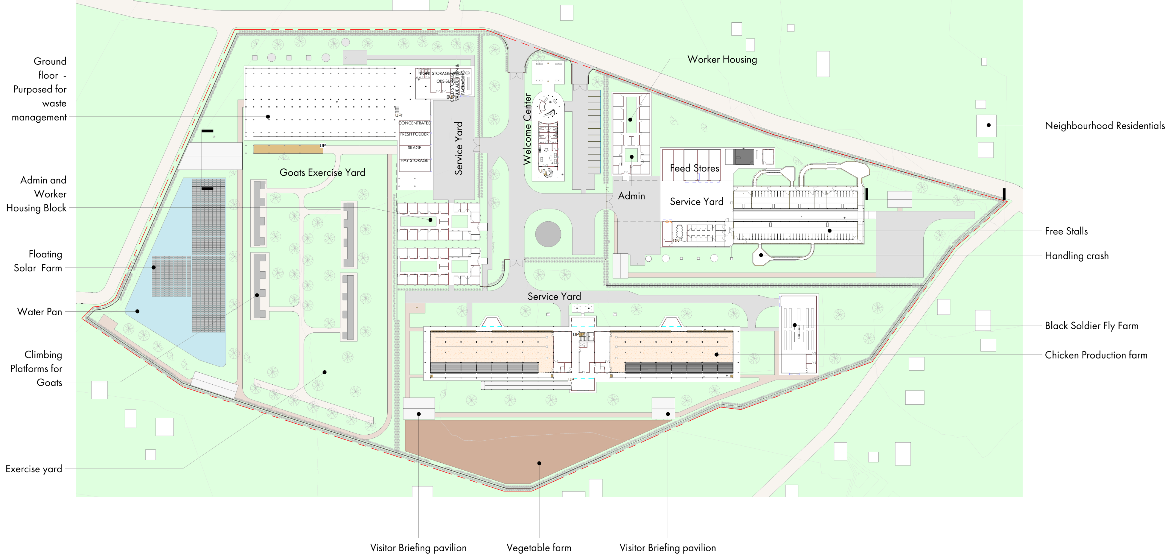
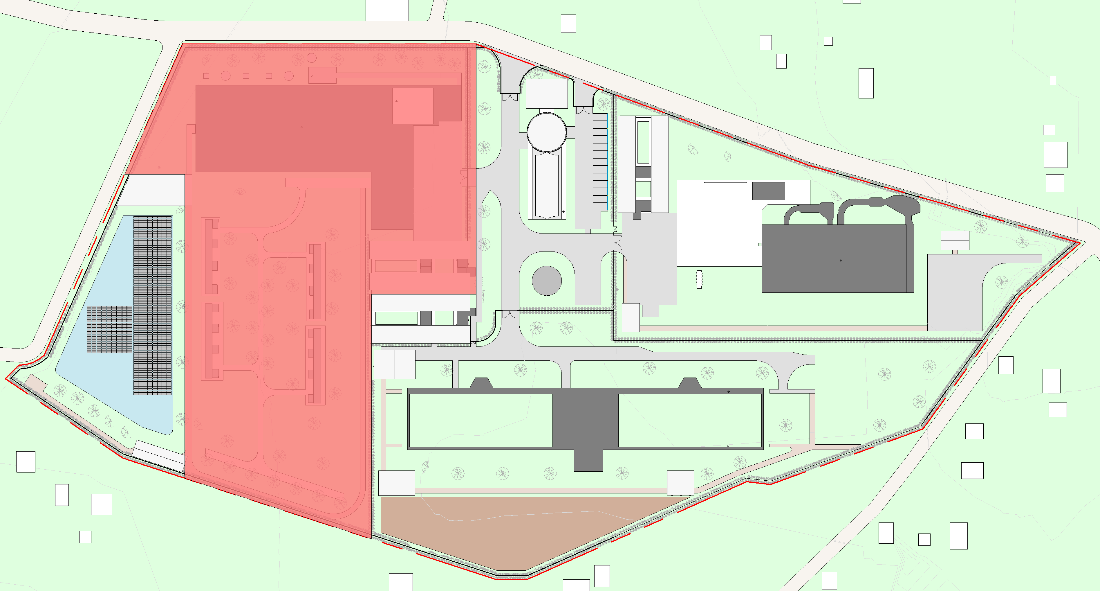
The project proposes an integrated agricultural enterprise on an 11-acre site, combining a dairy cattle farm, a layer chicken farm, and a dairy goat farm. Each component is designed to operate as an autonomous unit while forming part of a cohesive agricultural system. This approach enables the individual farm designs to serve as replicable models that can be adapted and implemented in other locations.
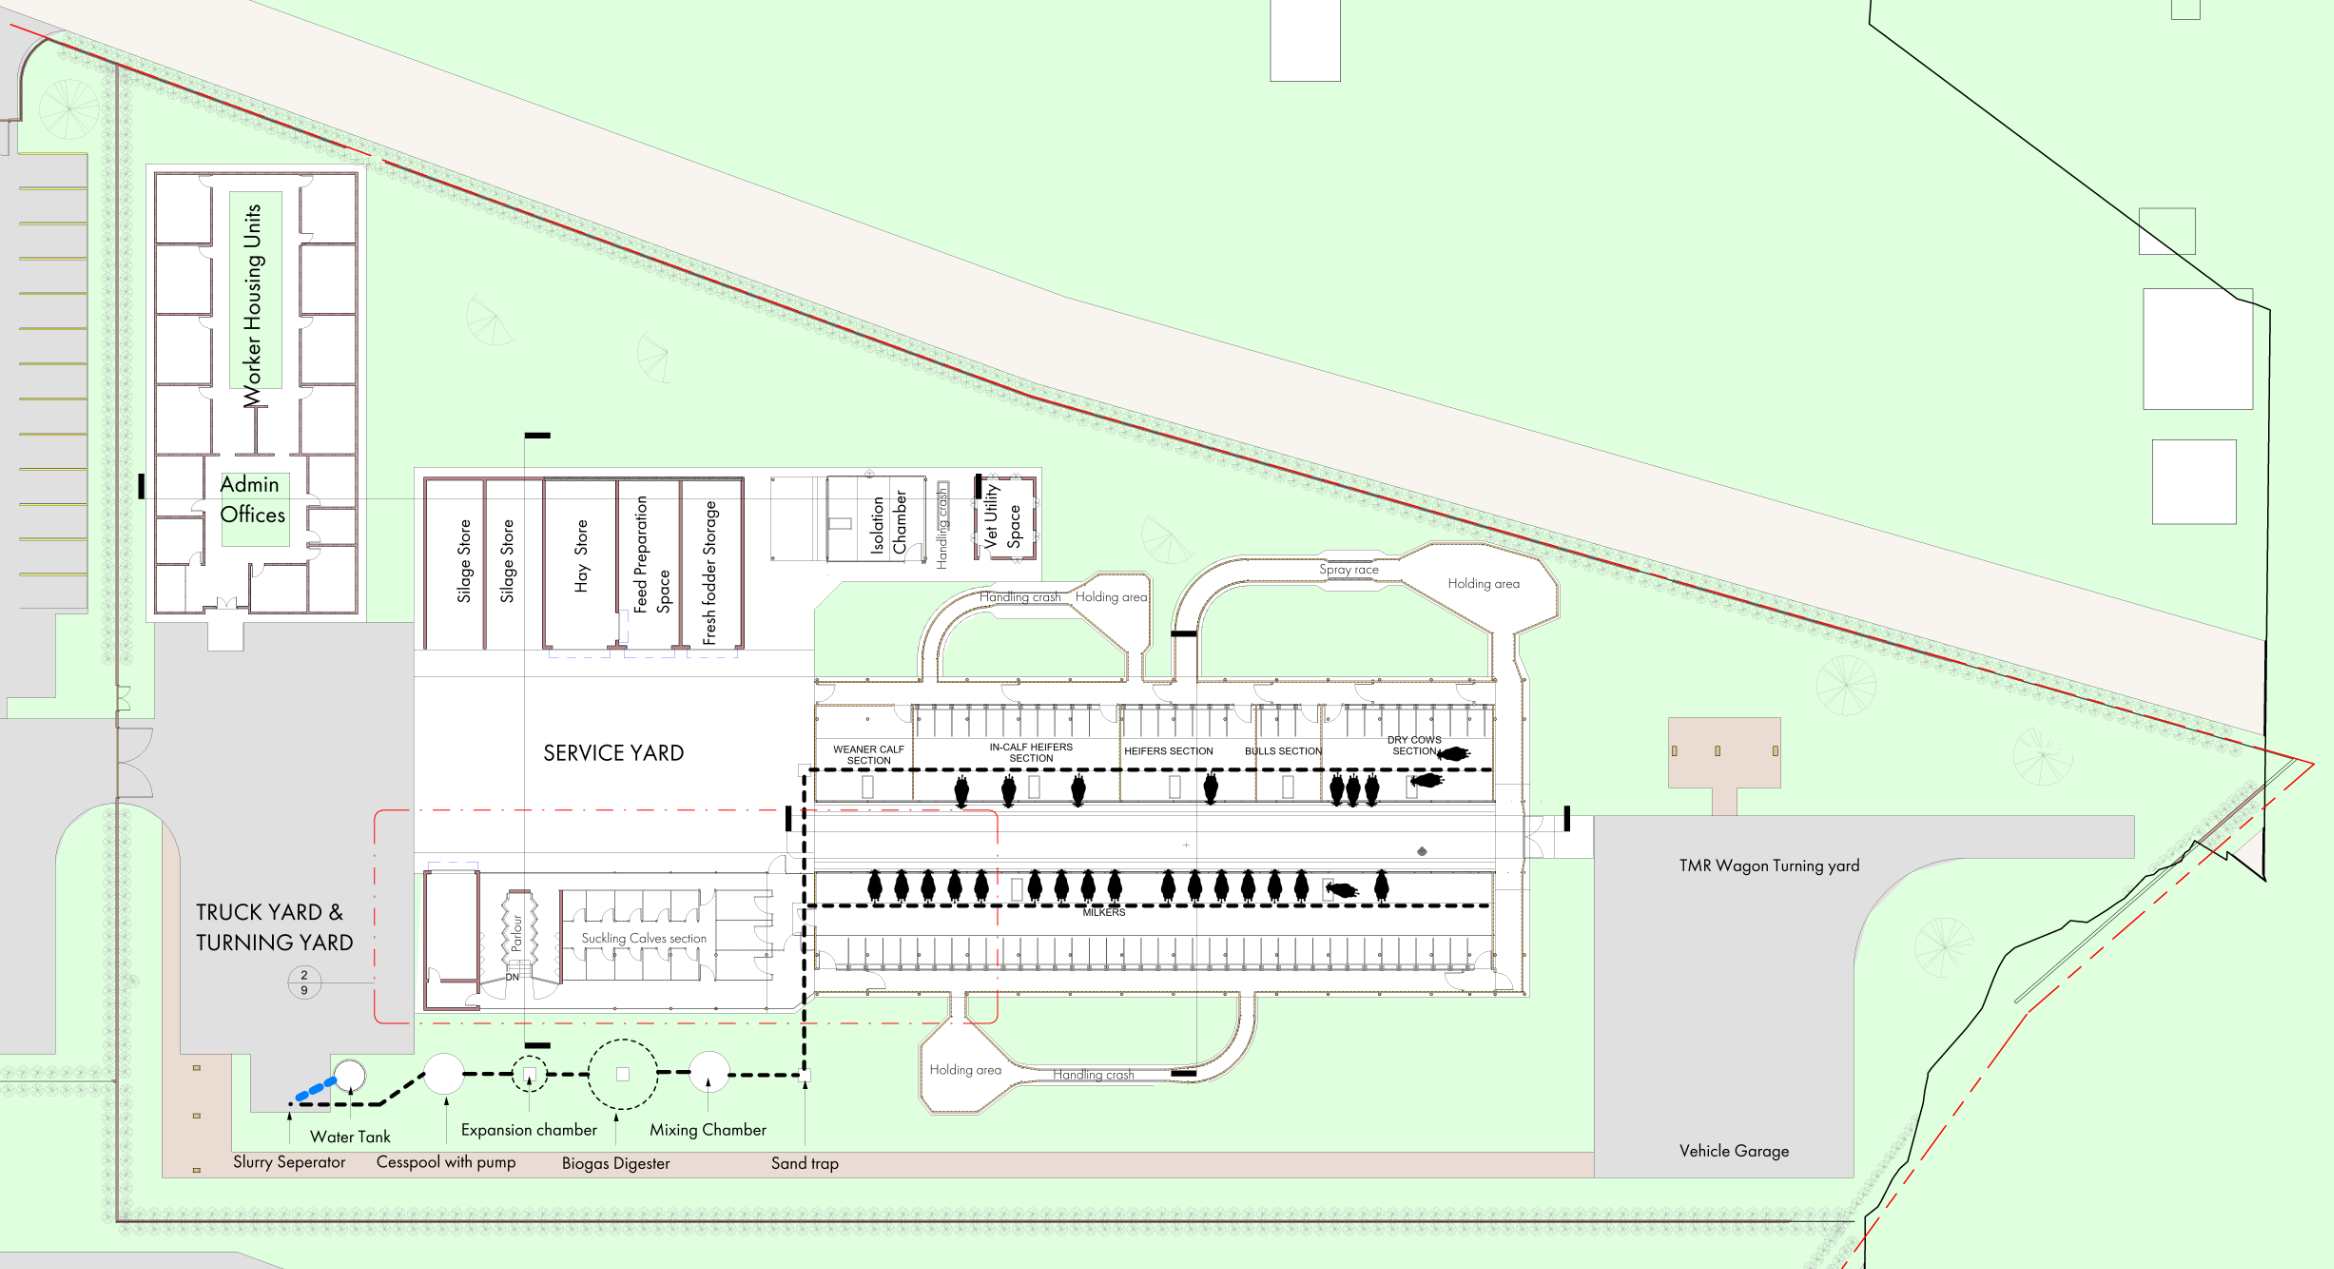
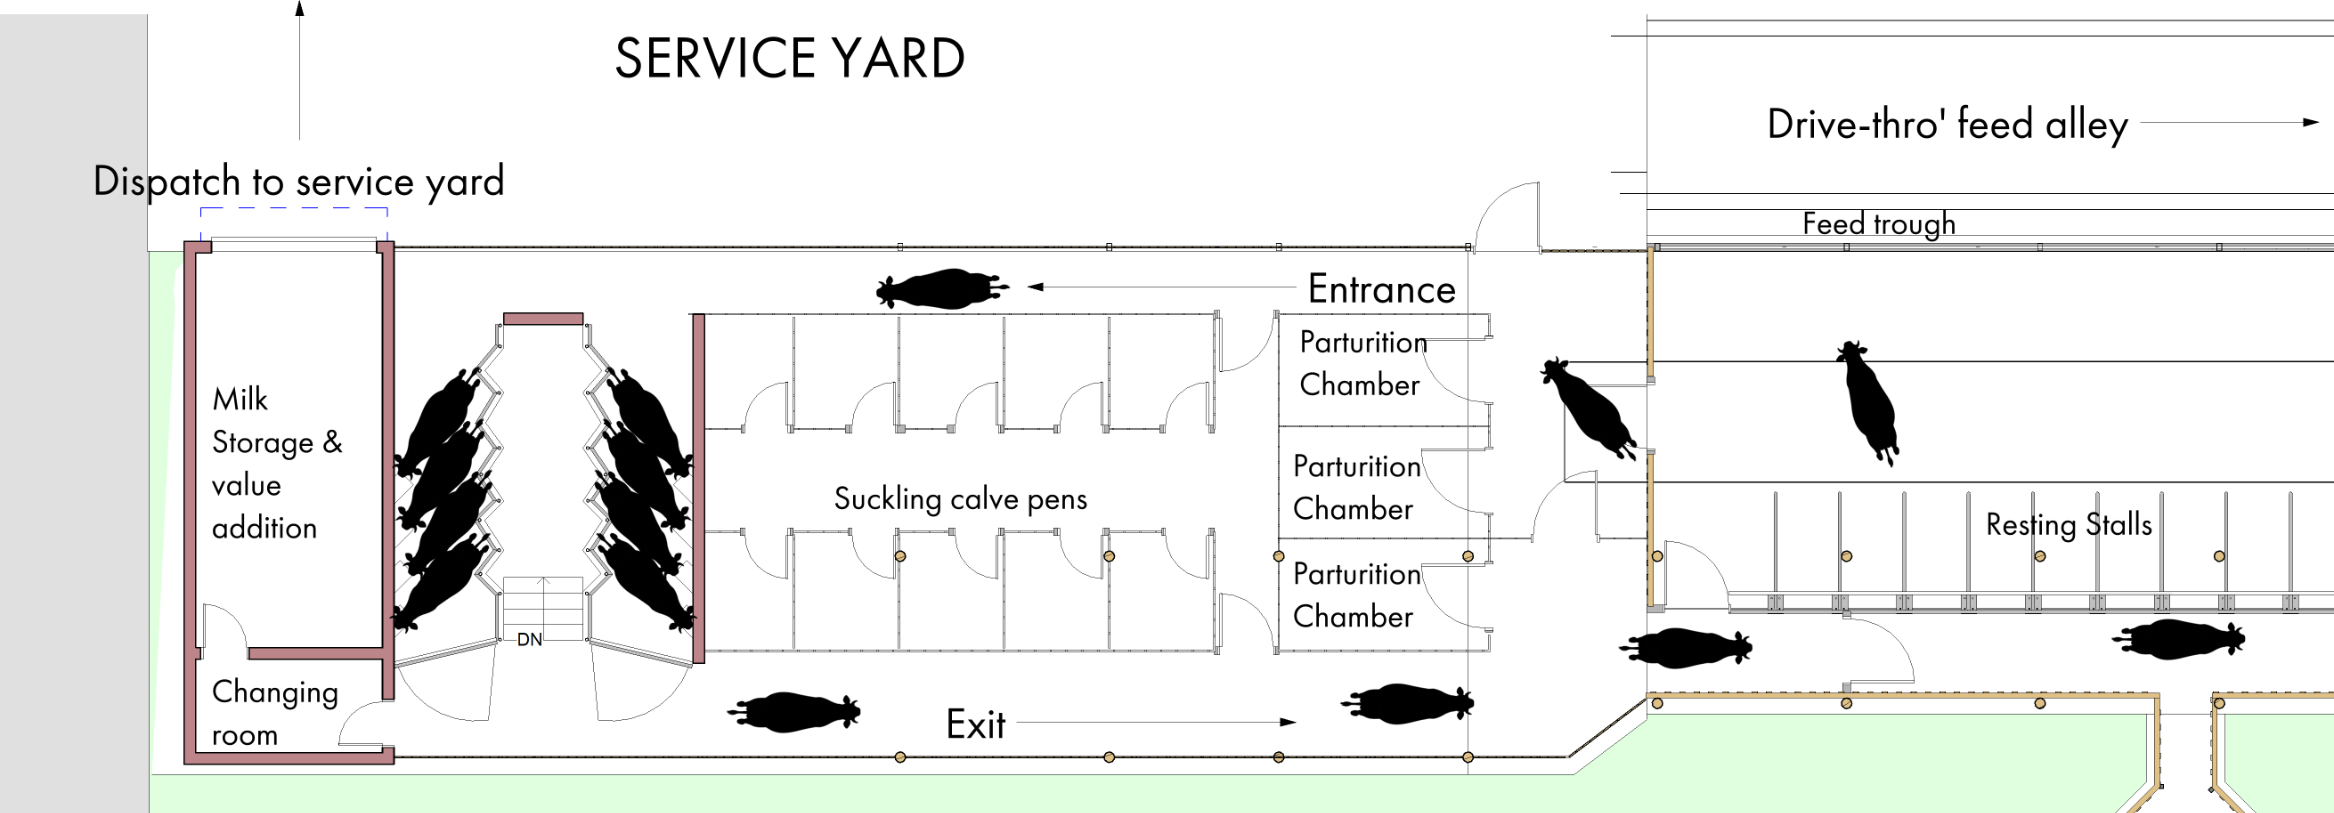
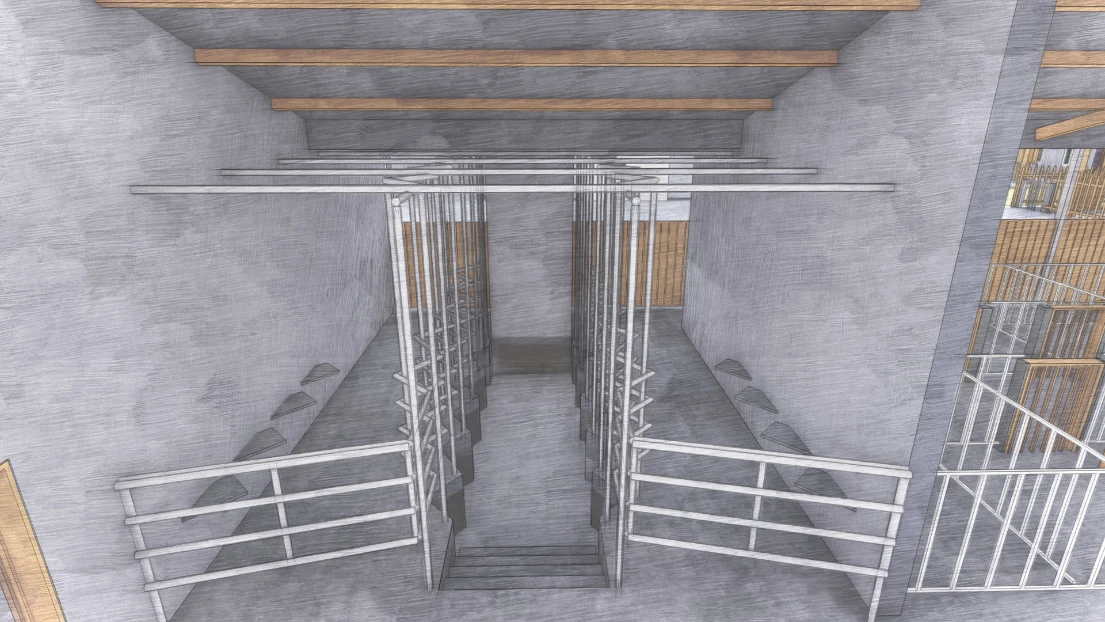
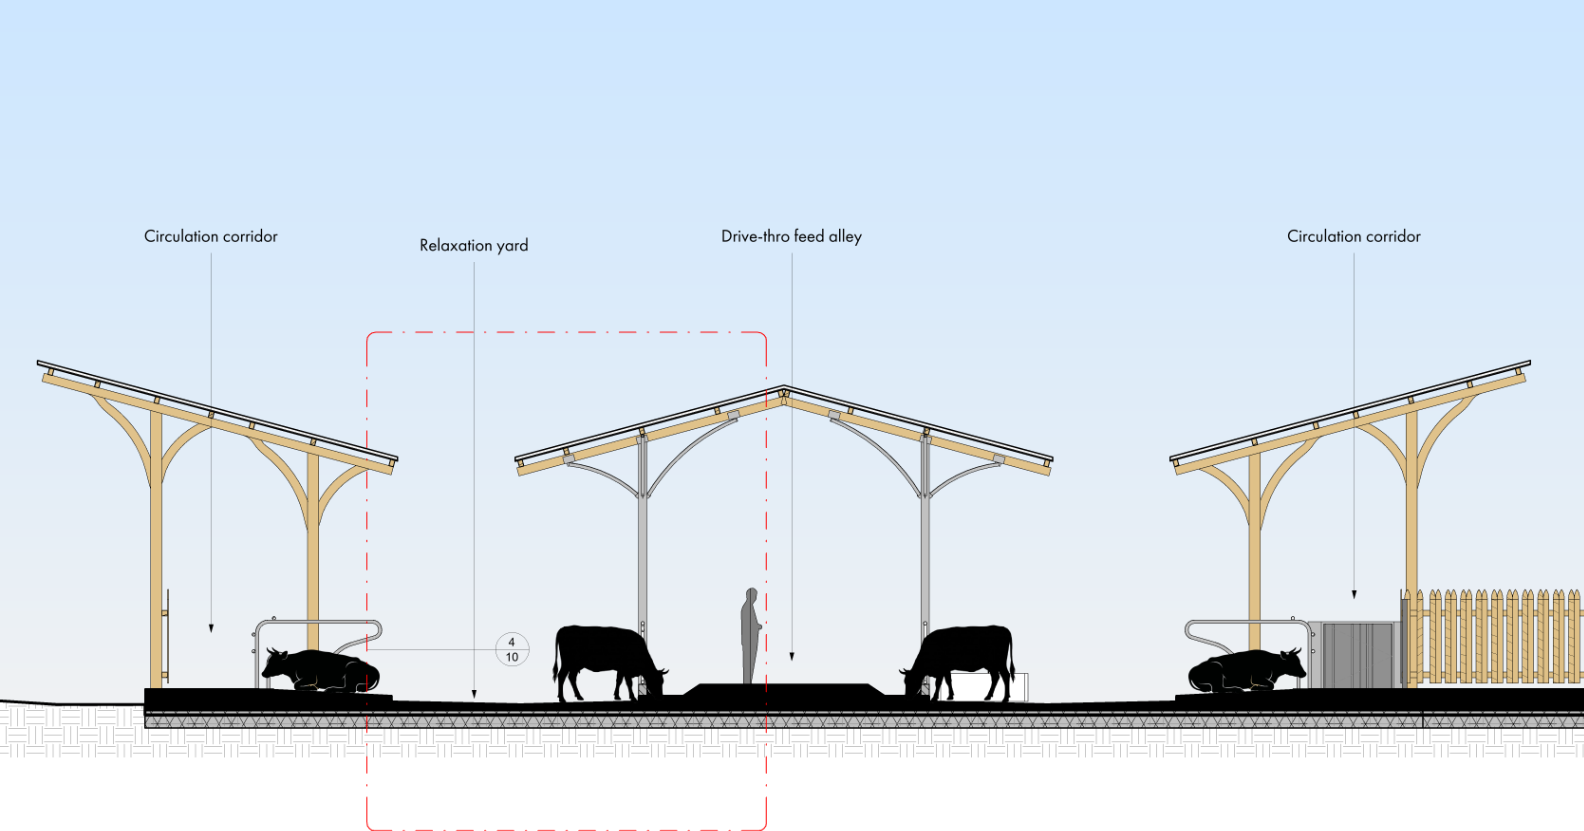
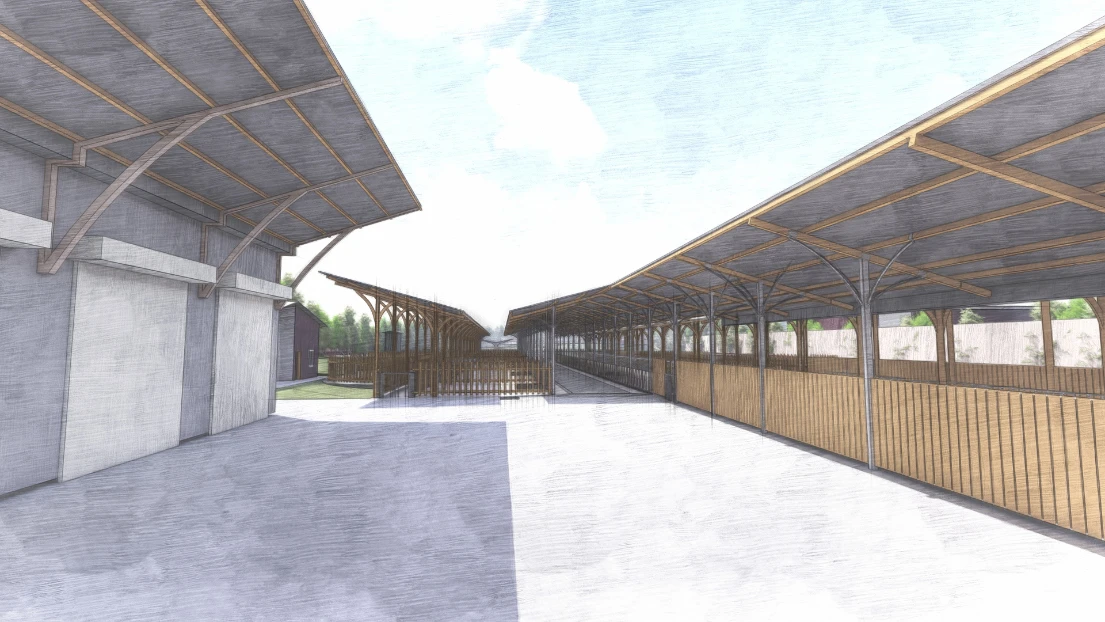
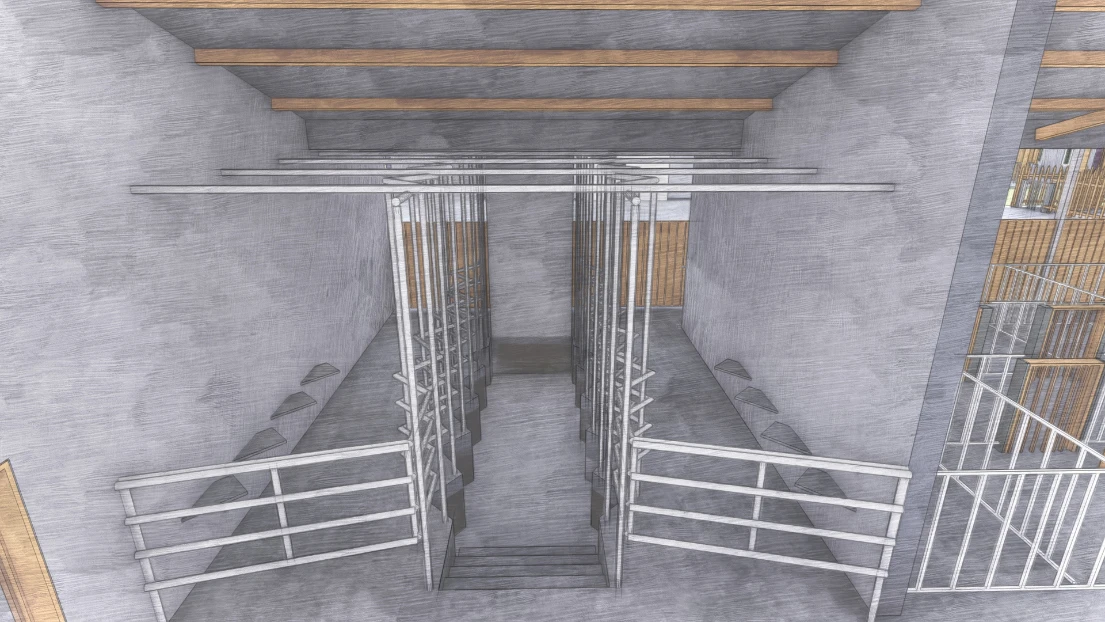
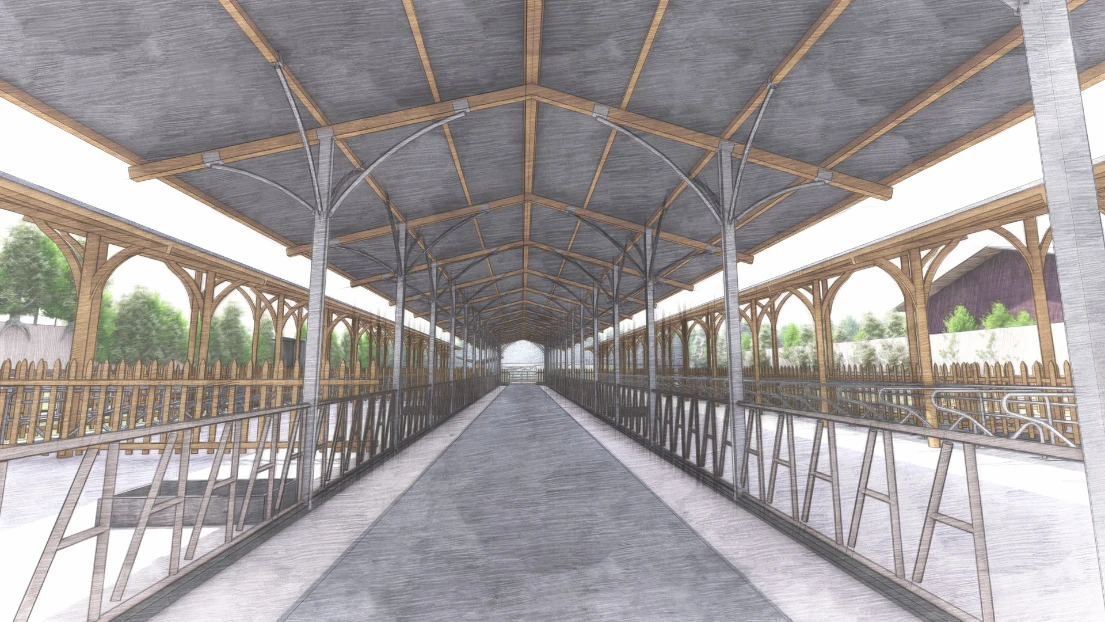
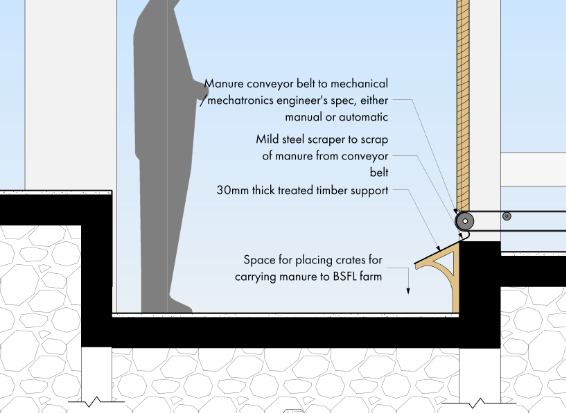
The dairy cattle farm is designed to accommodate 80 dairy cows and incorporates all essential production and support infrastructure, including housing, milking, feeding, waste management, and service facilities.
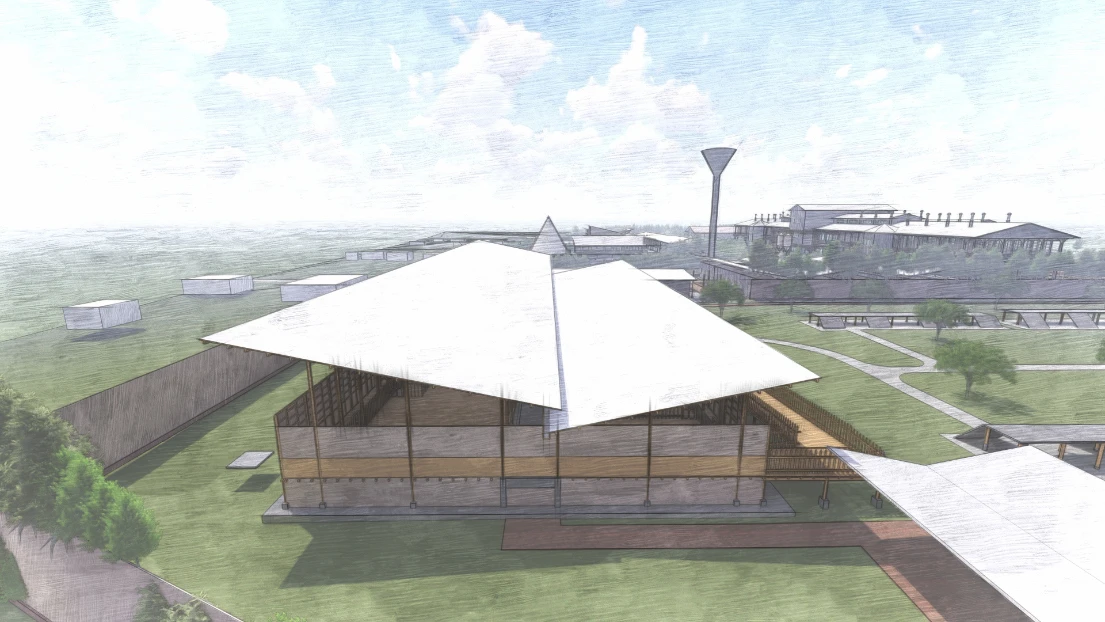
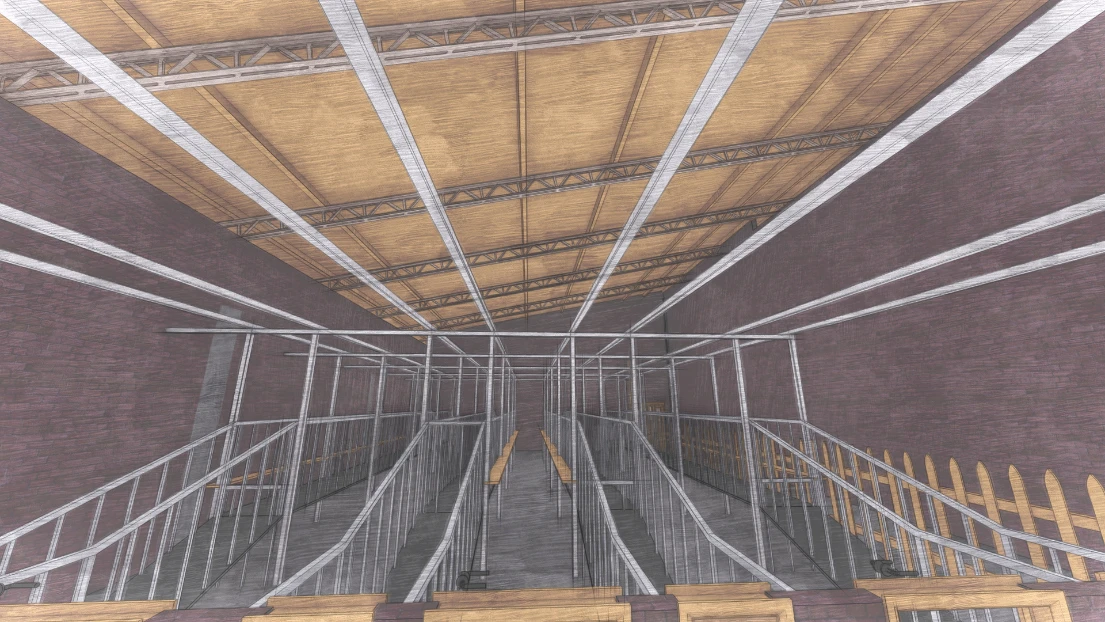
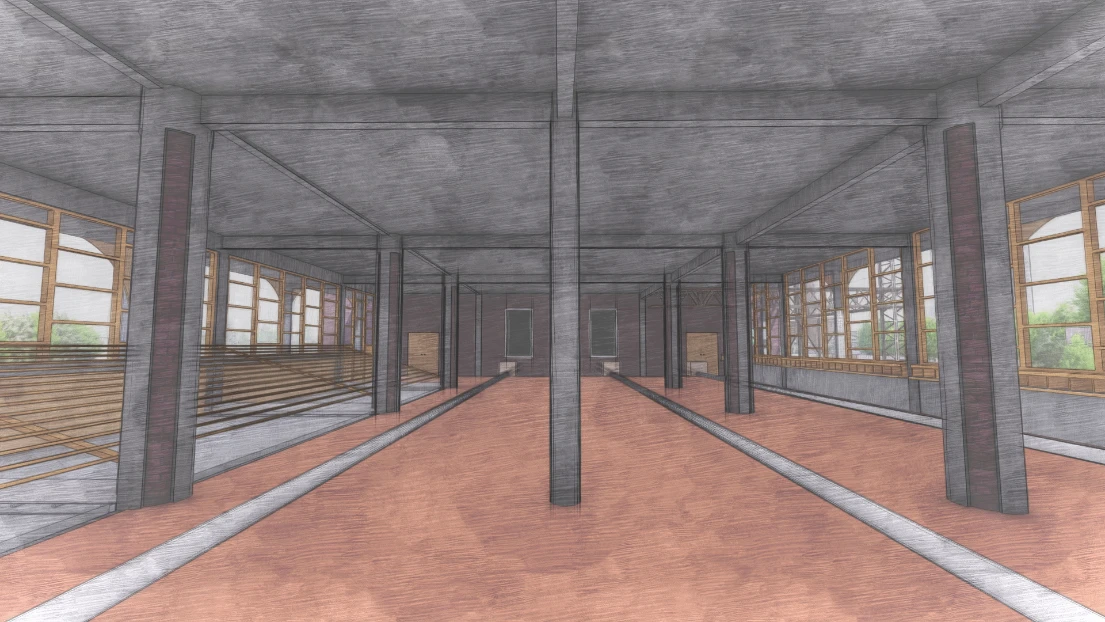
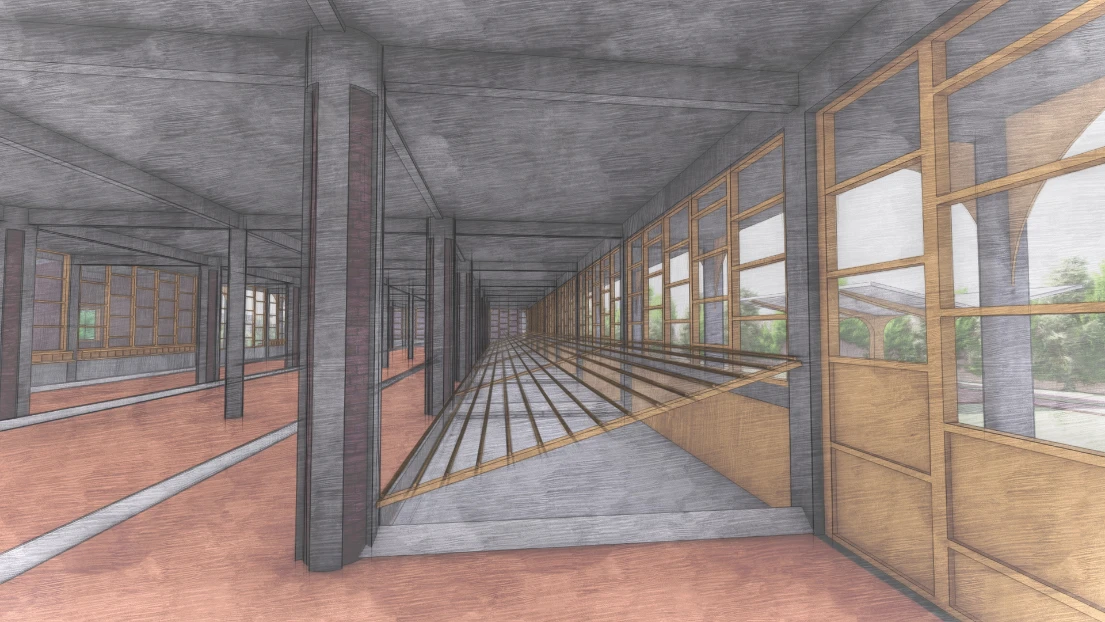
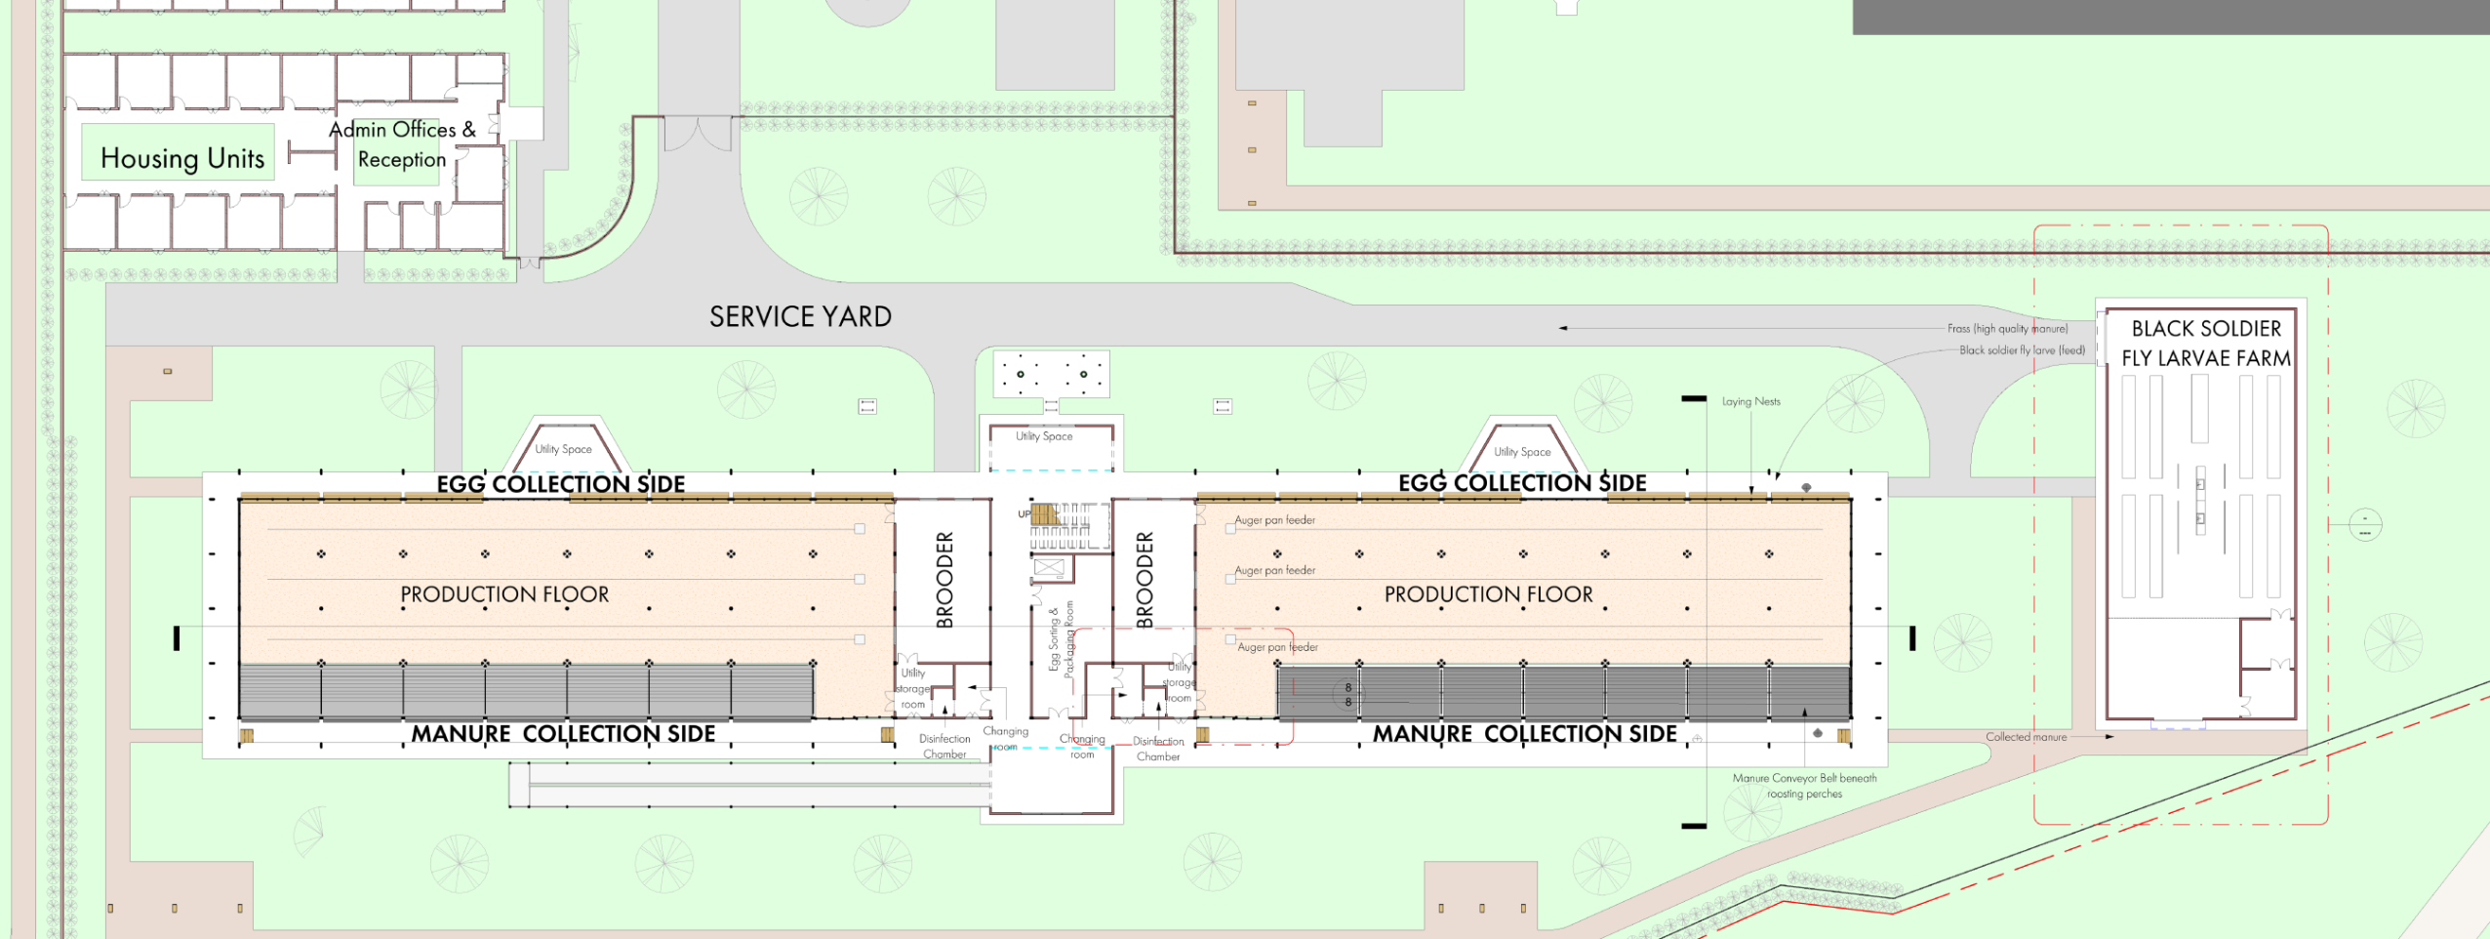
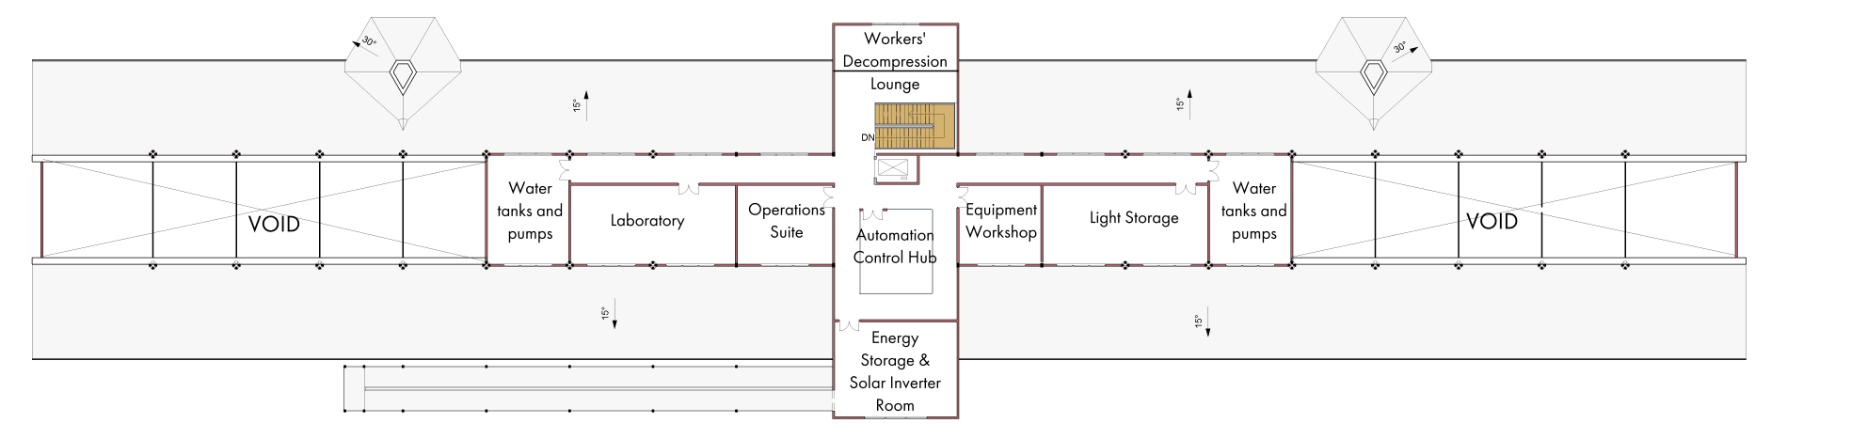
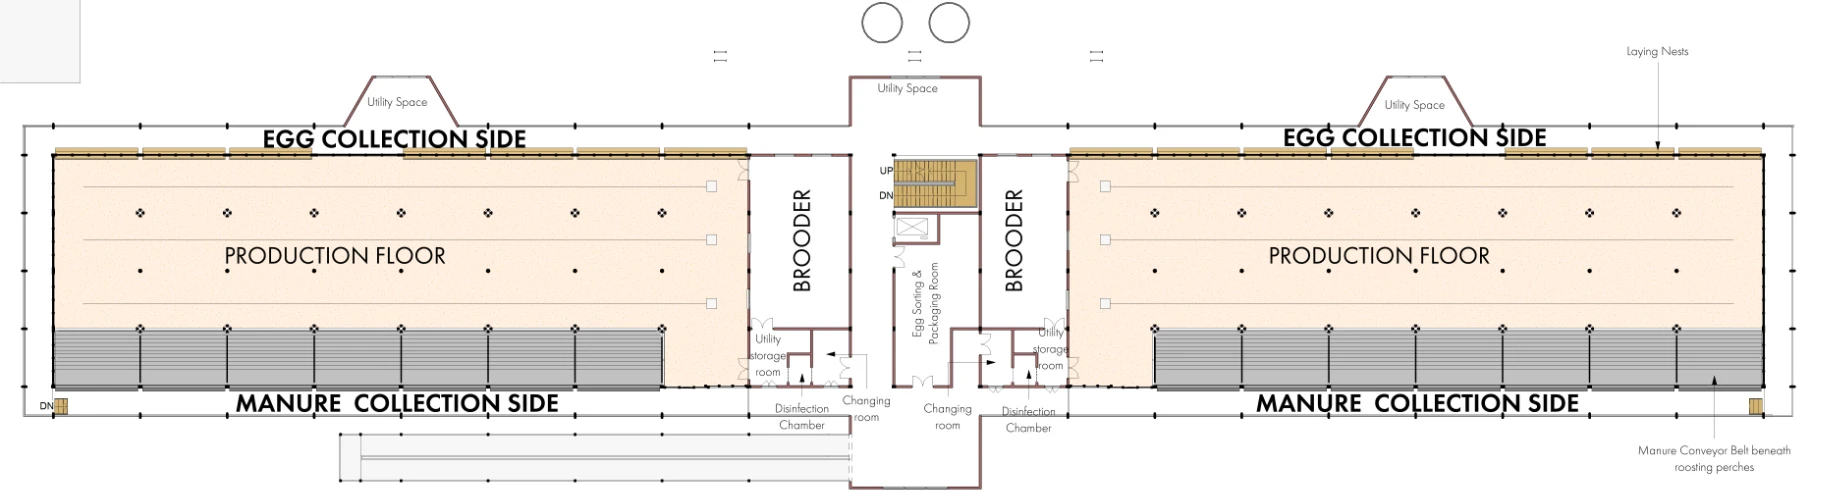
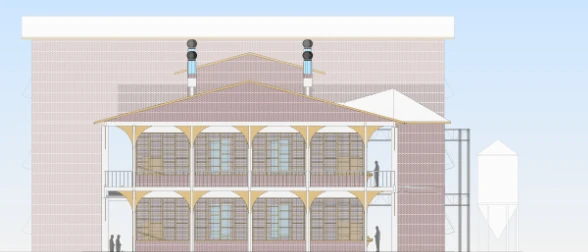
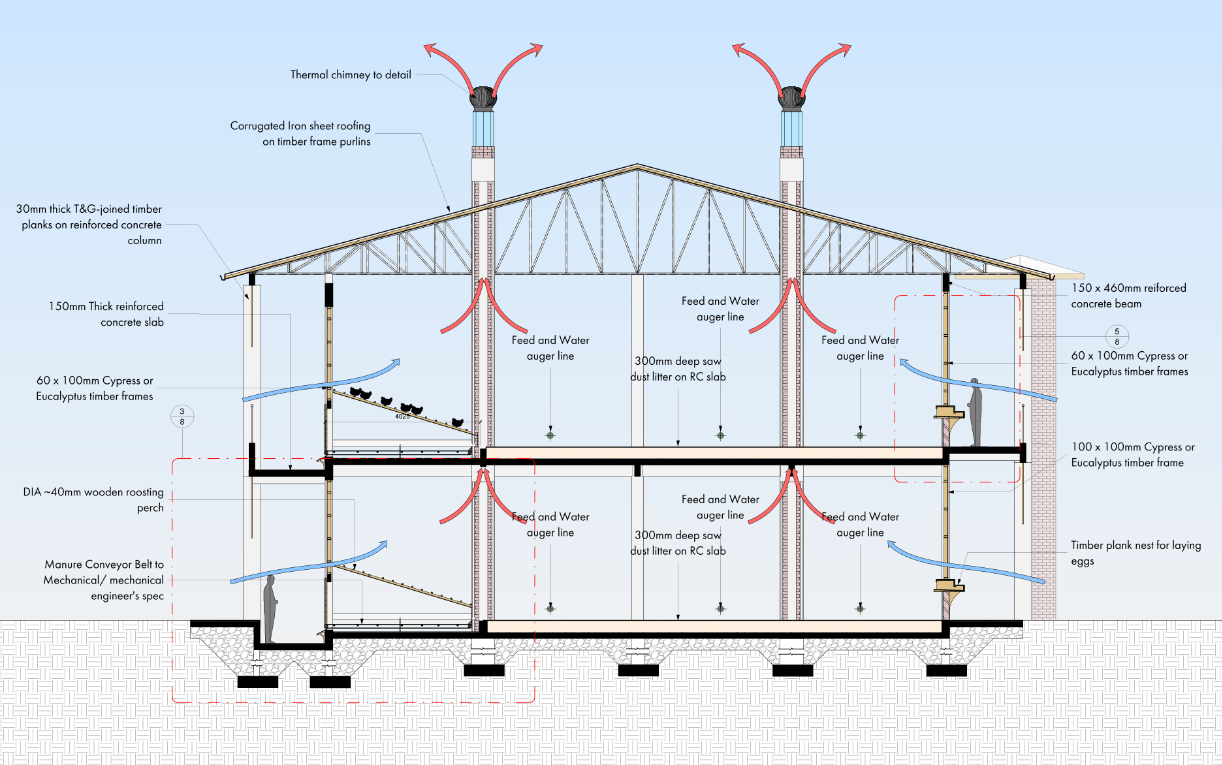
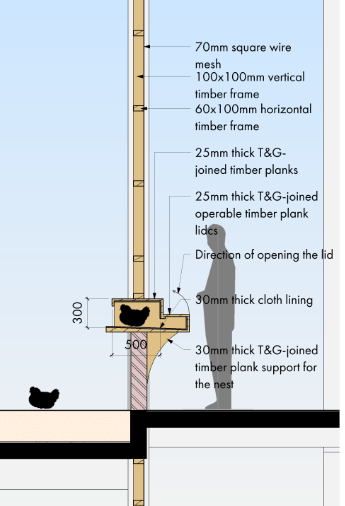
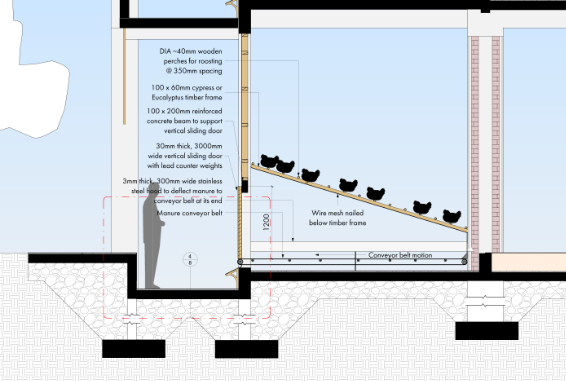
The layer chicken farm has a capacity of 12,000 birds and is organized into four self-contained production modules, each accommodating 3,000 chickens with its own brooder unit. The farm adopts a deep litter production system and integrates a Black Soldier Fly Larvae (BSFL) facility to convert organic waste into a sustainable source of high-protein poultry feed, promoting circular resource use and reducing production costs.
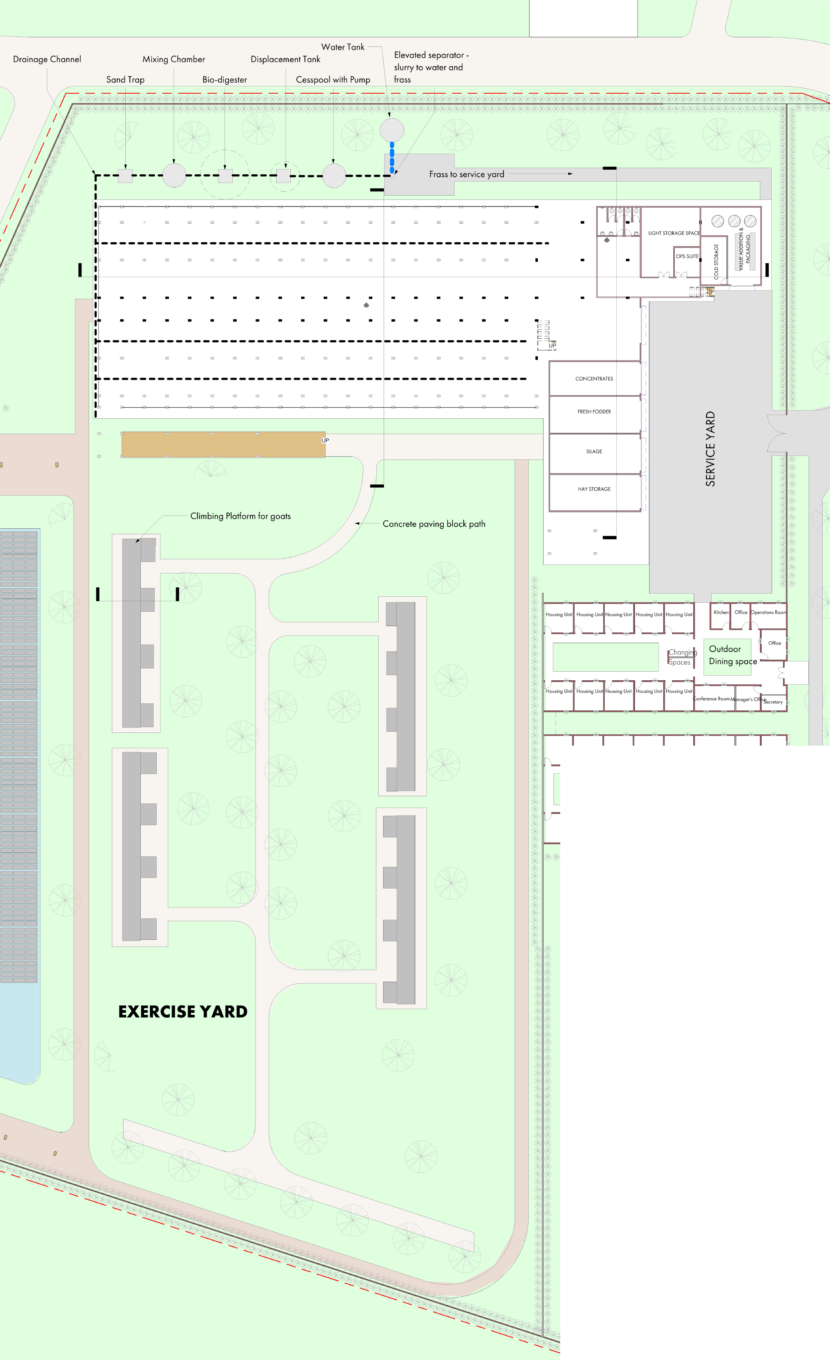
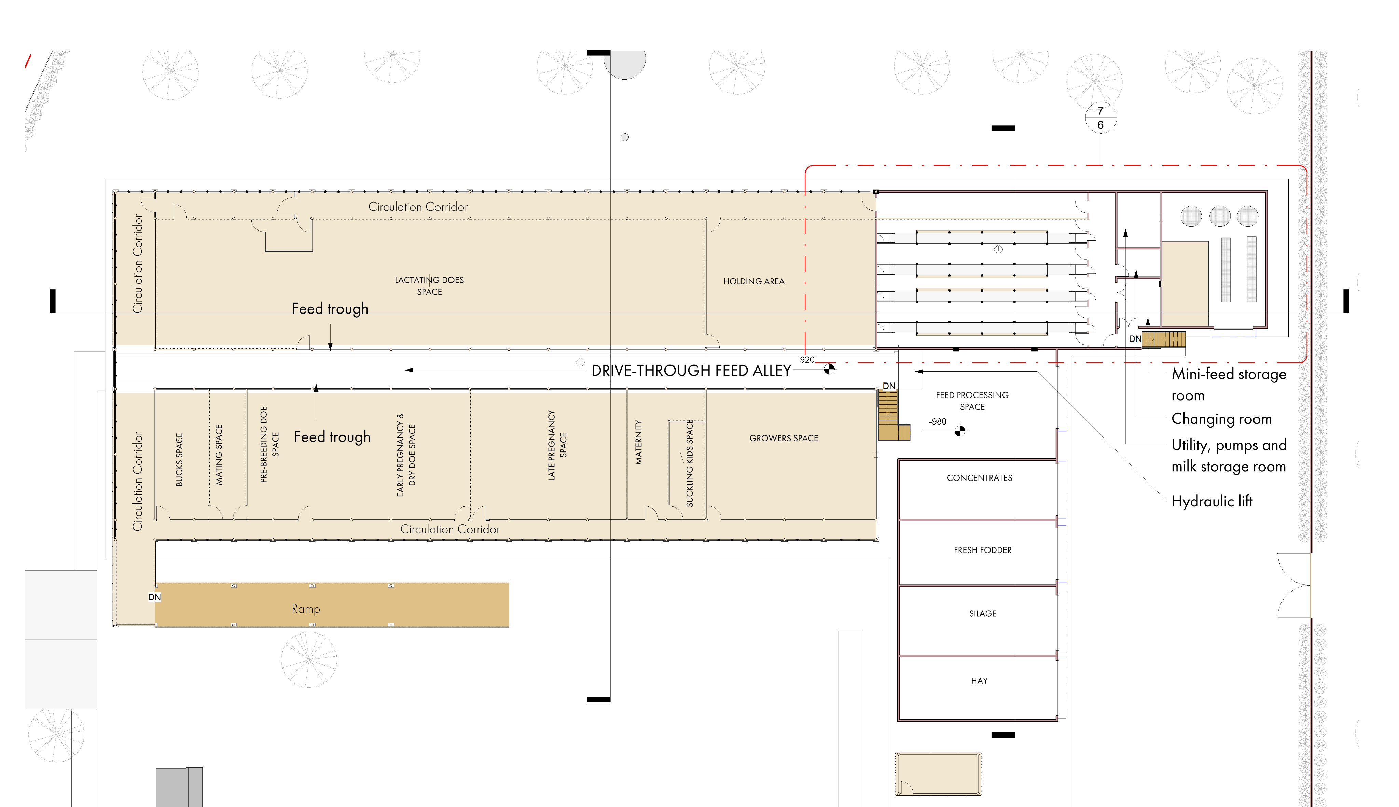
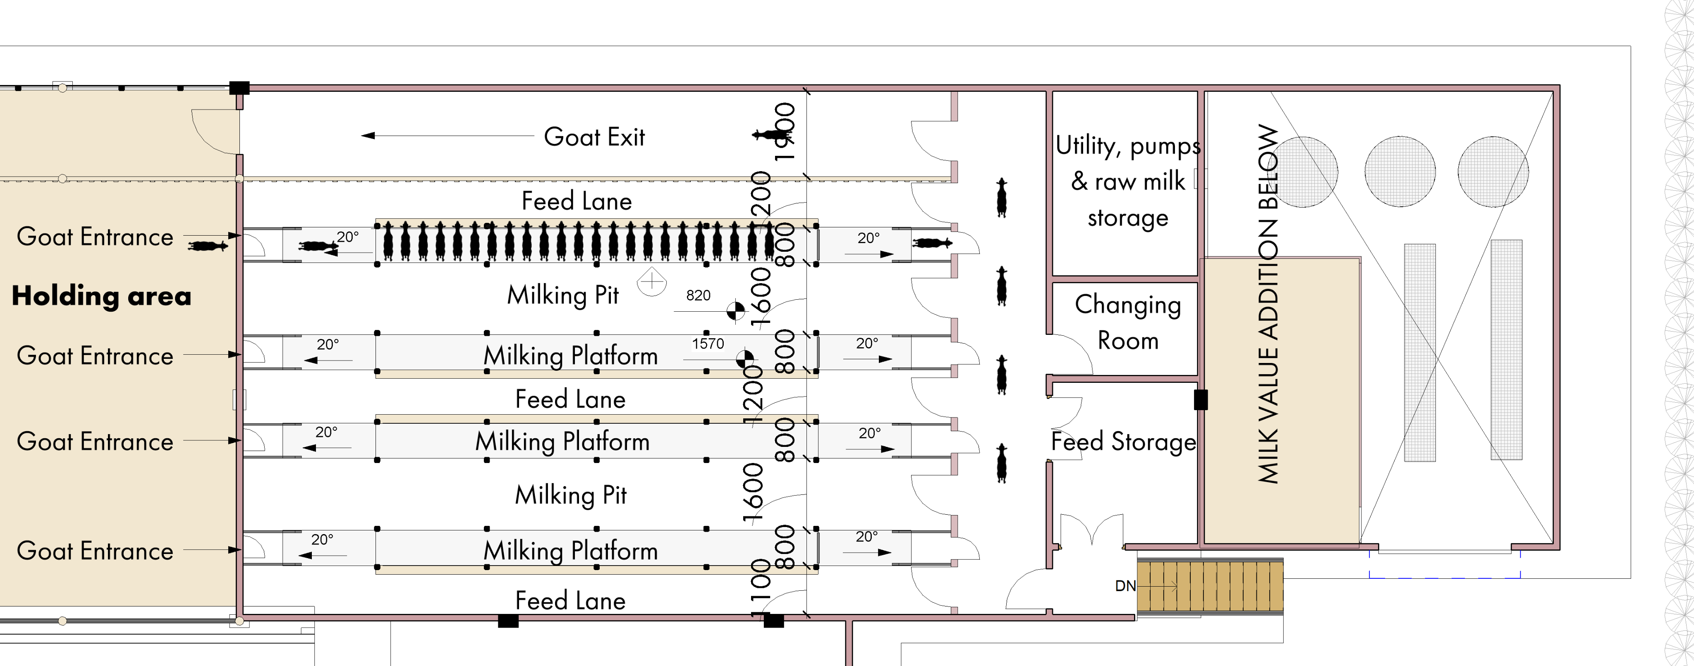
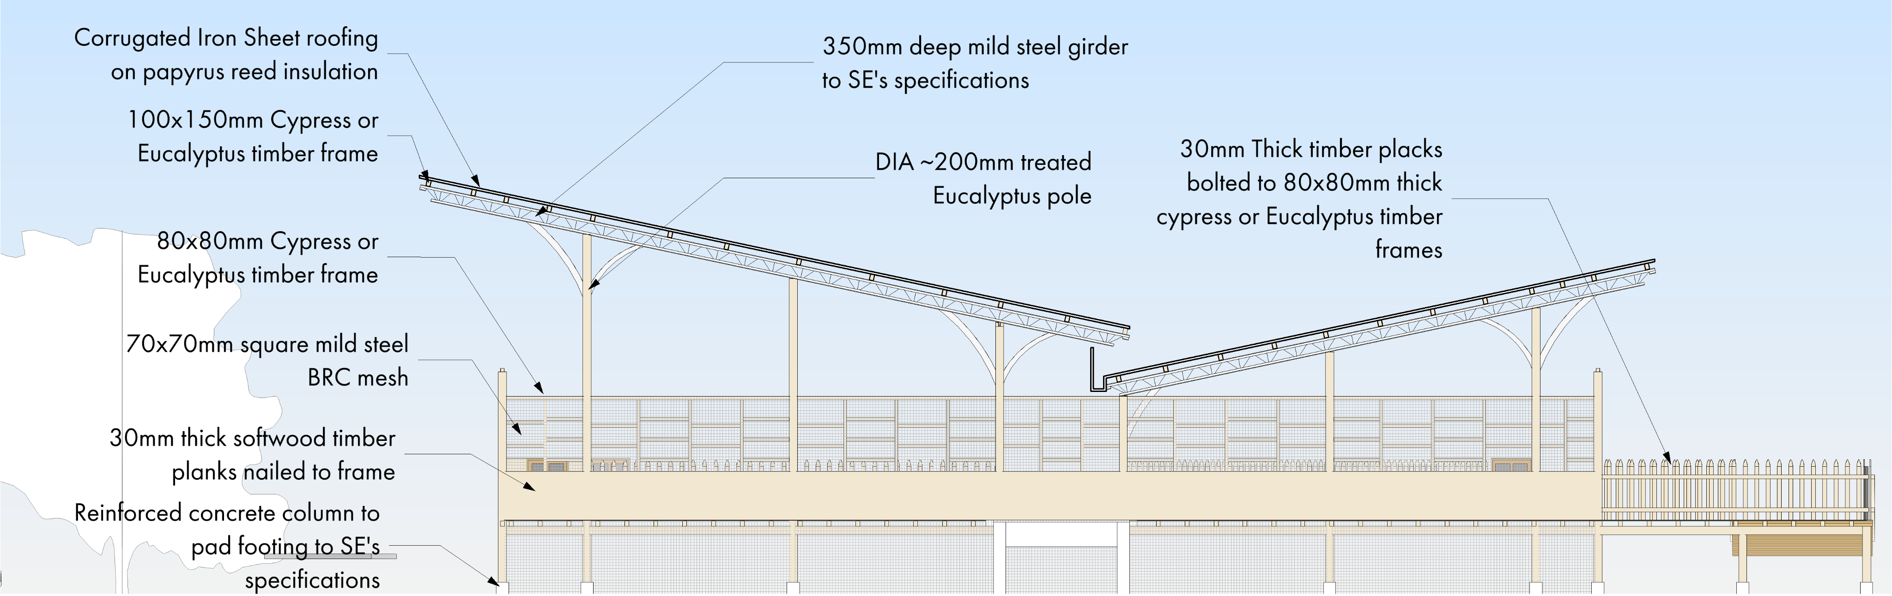
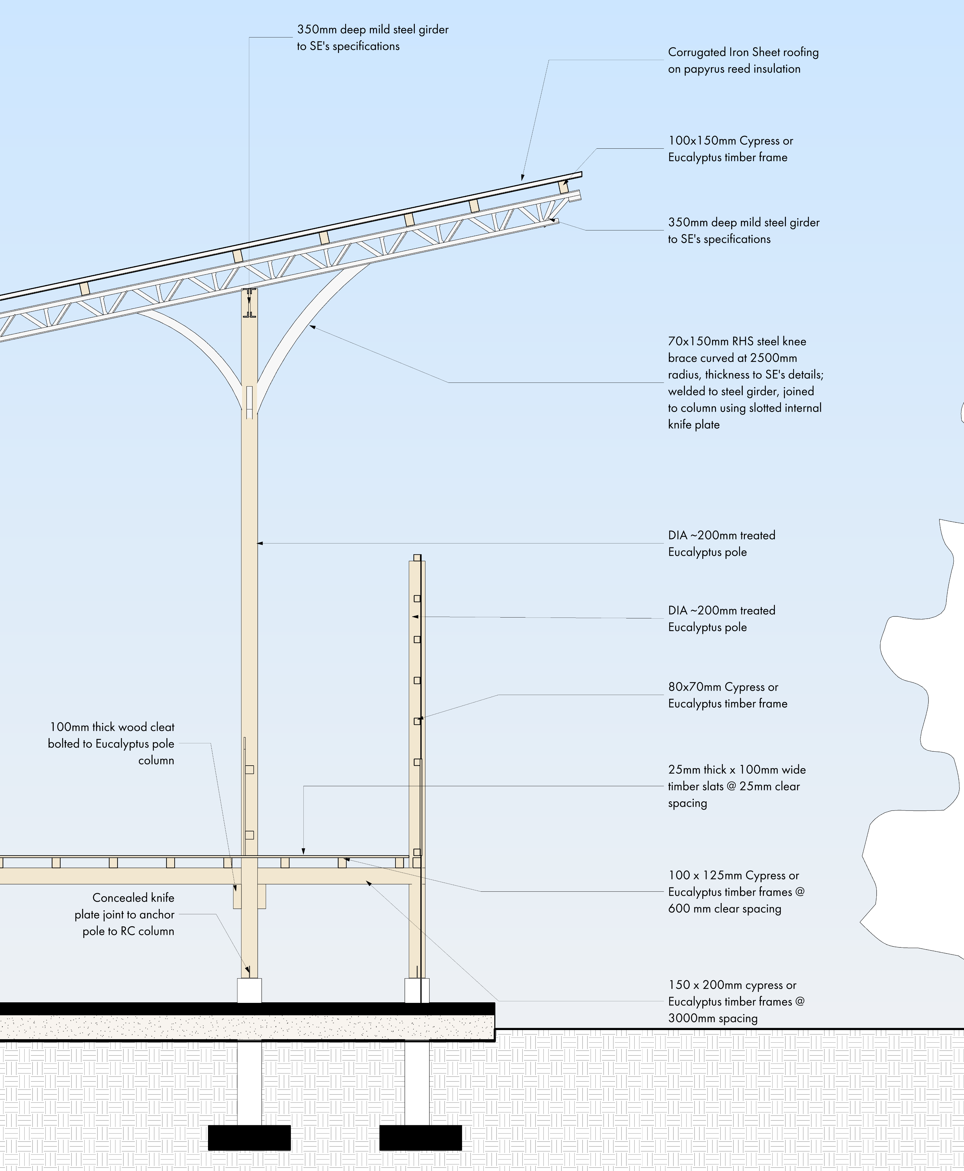
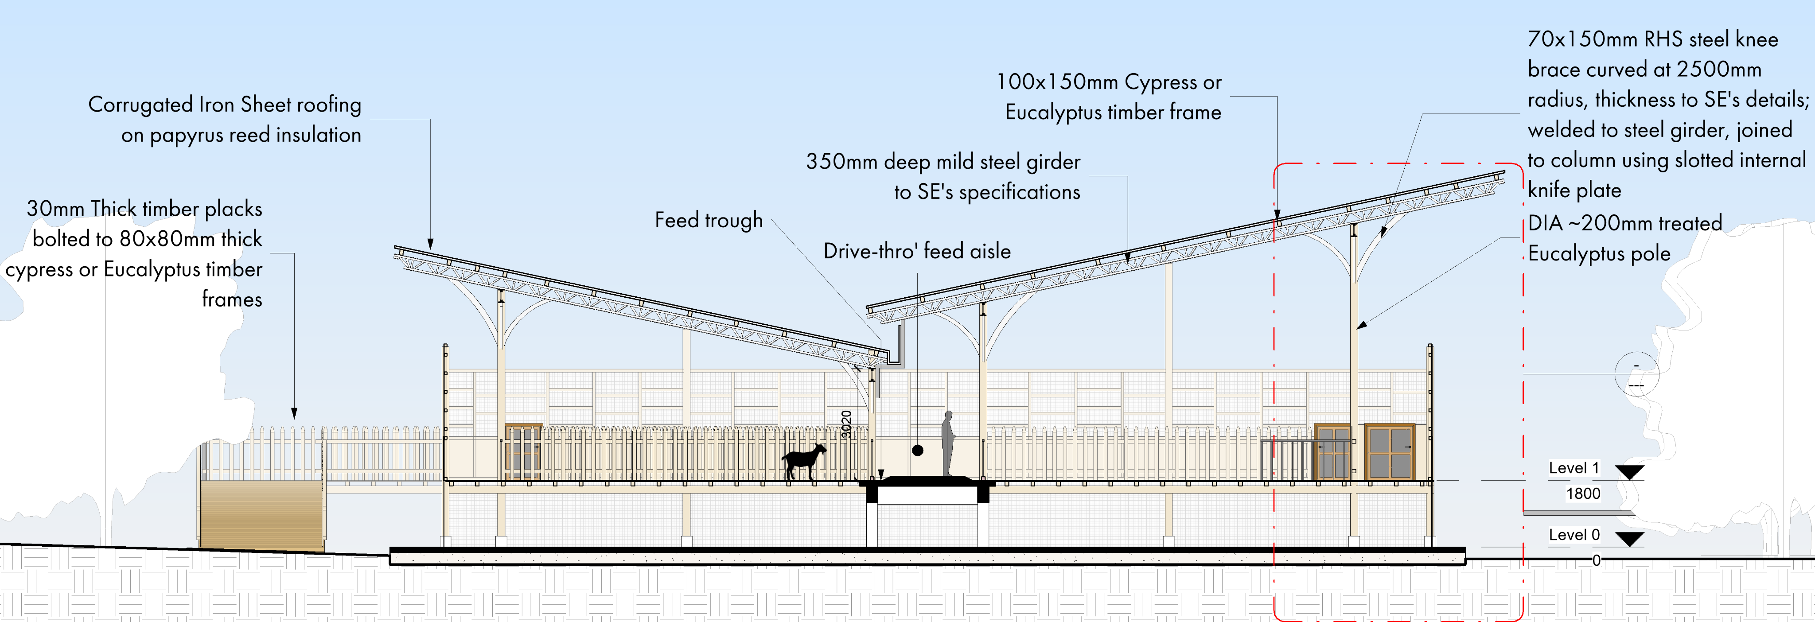
The dairy goat farm accommodates 600 goats and includes dedicated housing, feeding areas, and an outdoor exercise yard to support animal welfare and productivity.
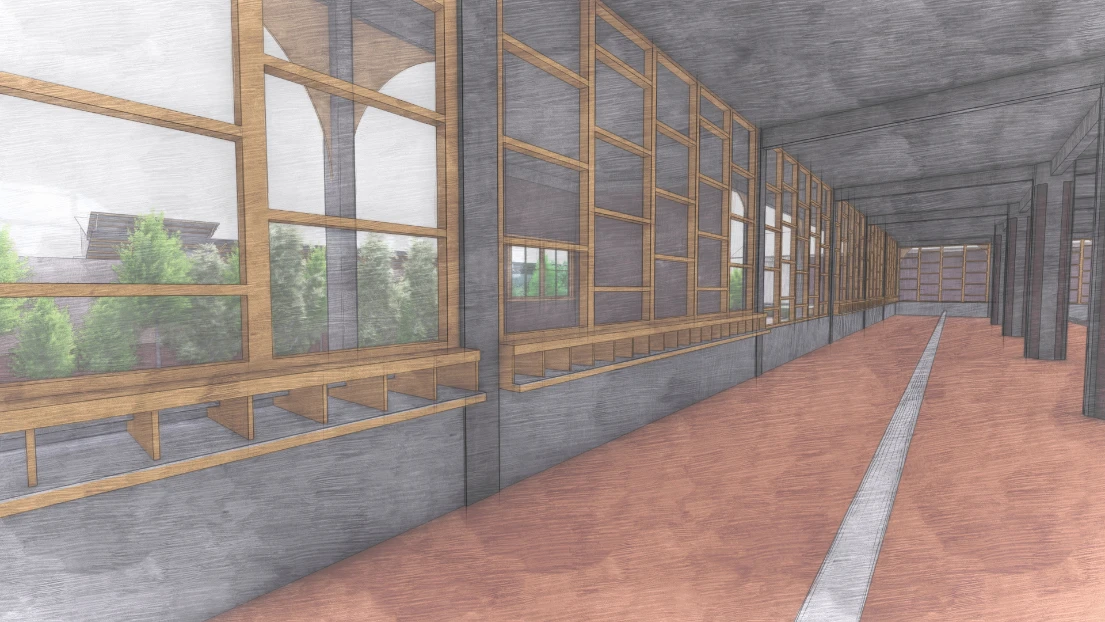
Each farming enterprise is supported by staff accommodation and associated service facilities, ensuring efficient day-to-day operations.
02Reflection
One thing that I learnt while researching on the topic and designing the project is that the things that Architects are good at, including spatial planning, ergonomics, building technology and sustainable design, can contribute significantly to productivity, profitability and long term sustainability of livestock production enterprises when applied thoughtfully.
03Renders
12 drawings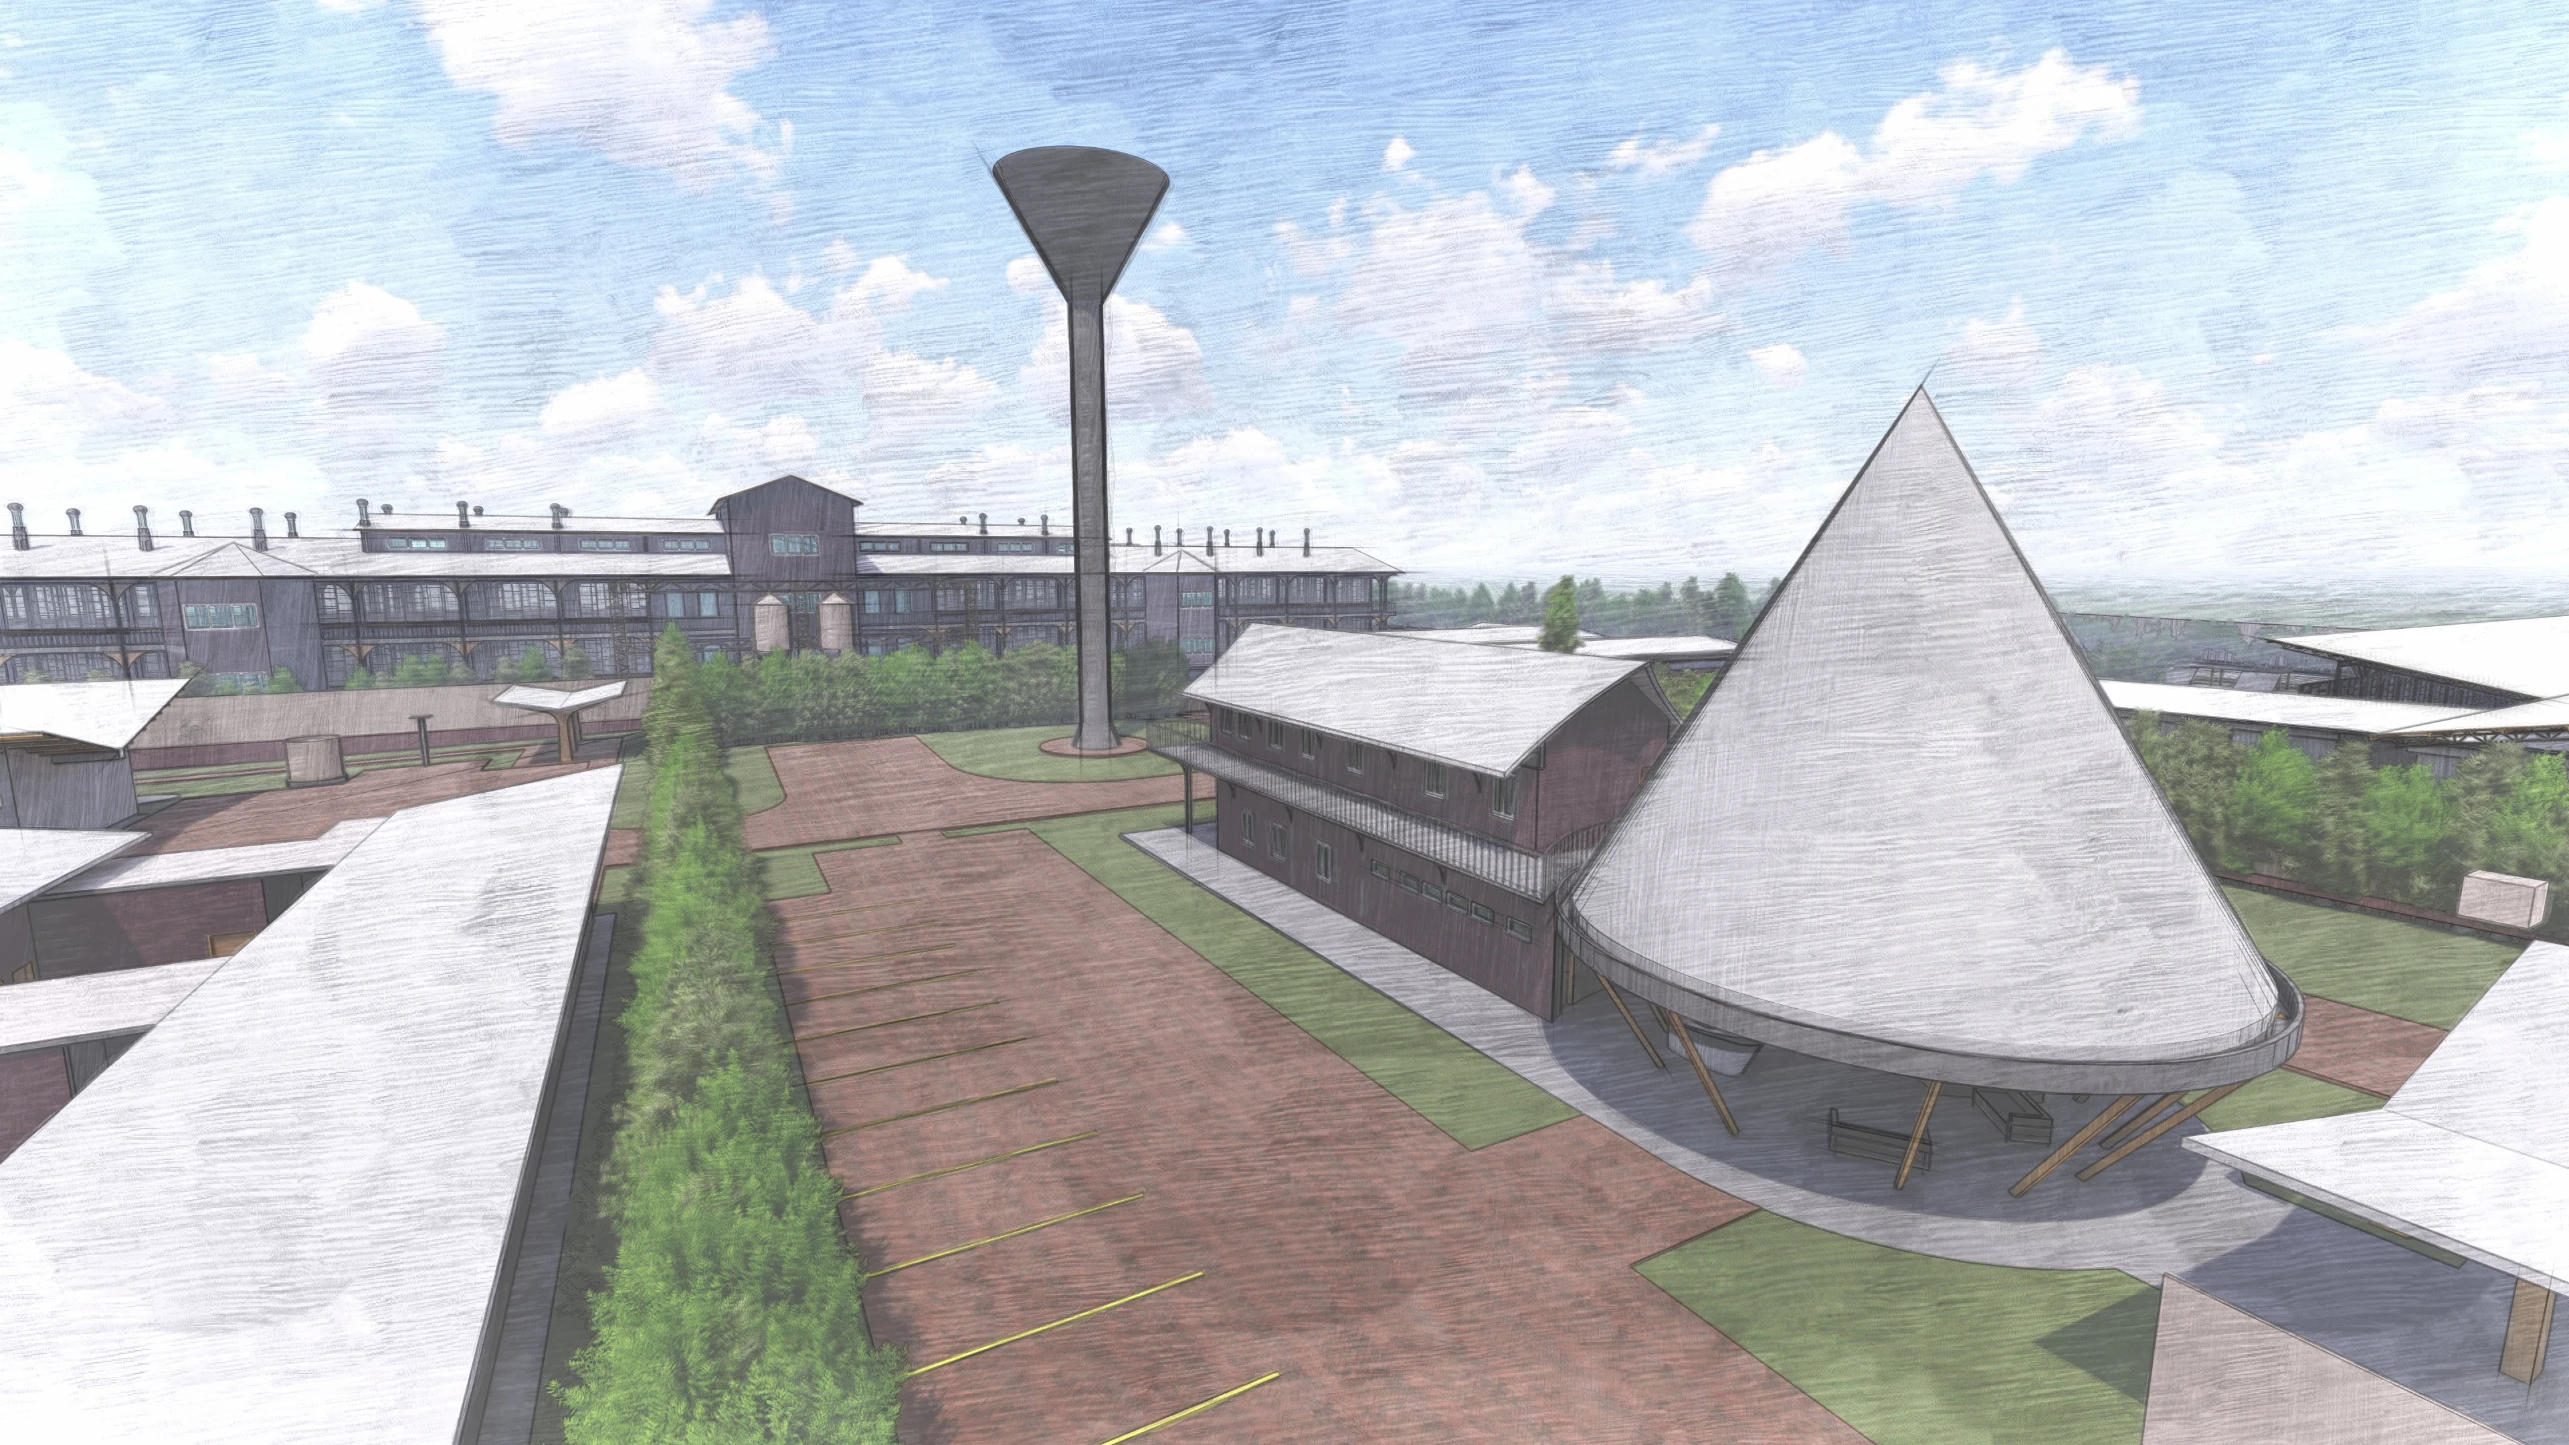
04Masterplanning
6 drawings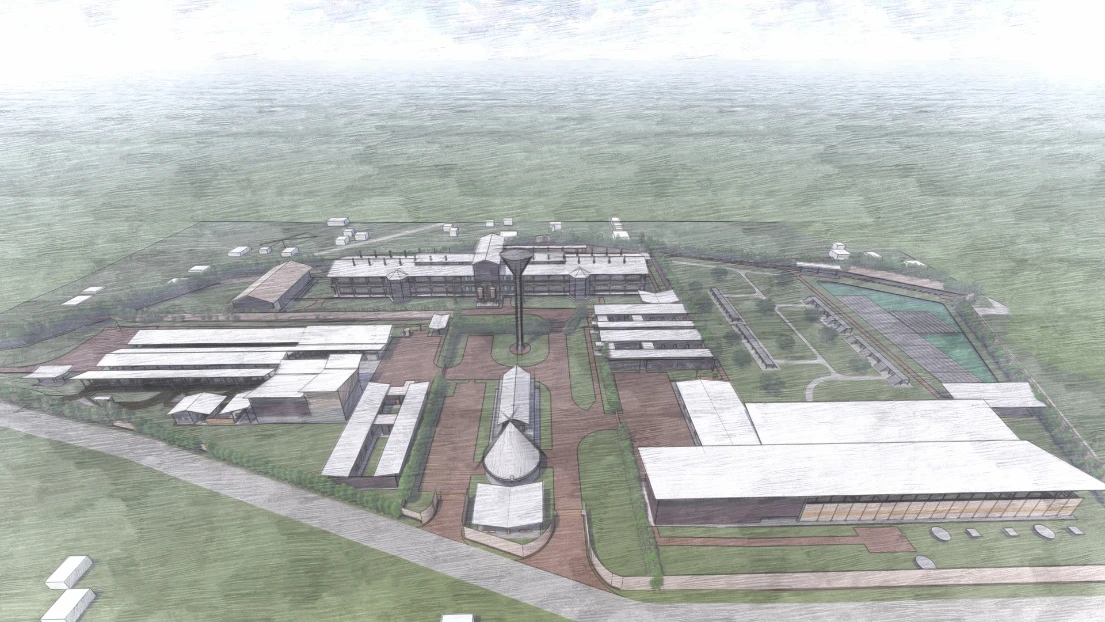
05Dairy Goat Sector
8 drawings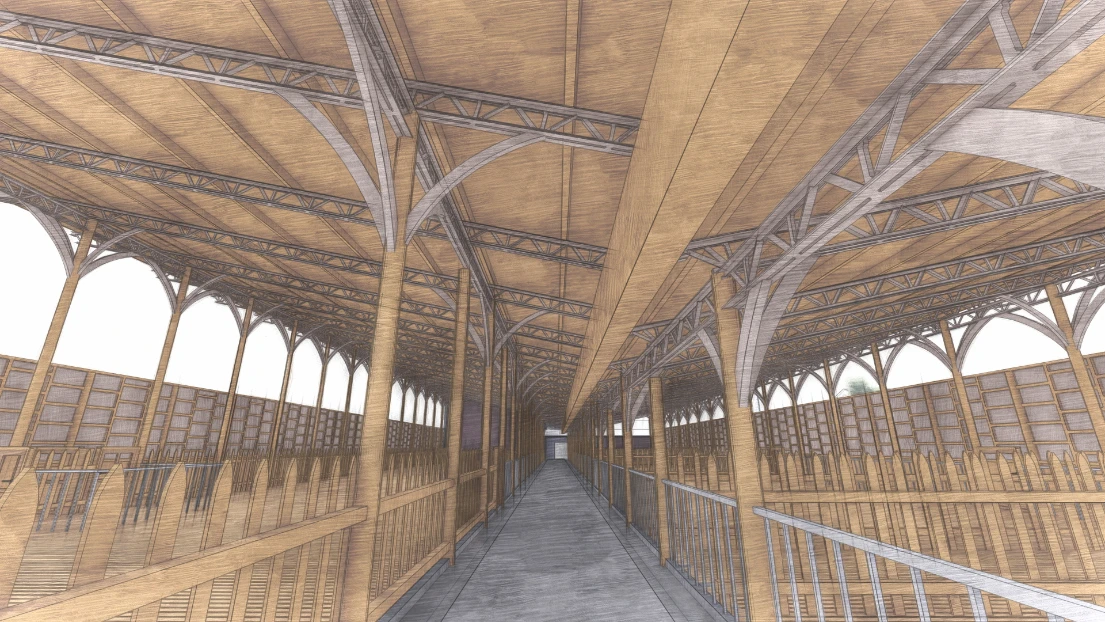
06Layer Chicken Sector
10 drawings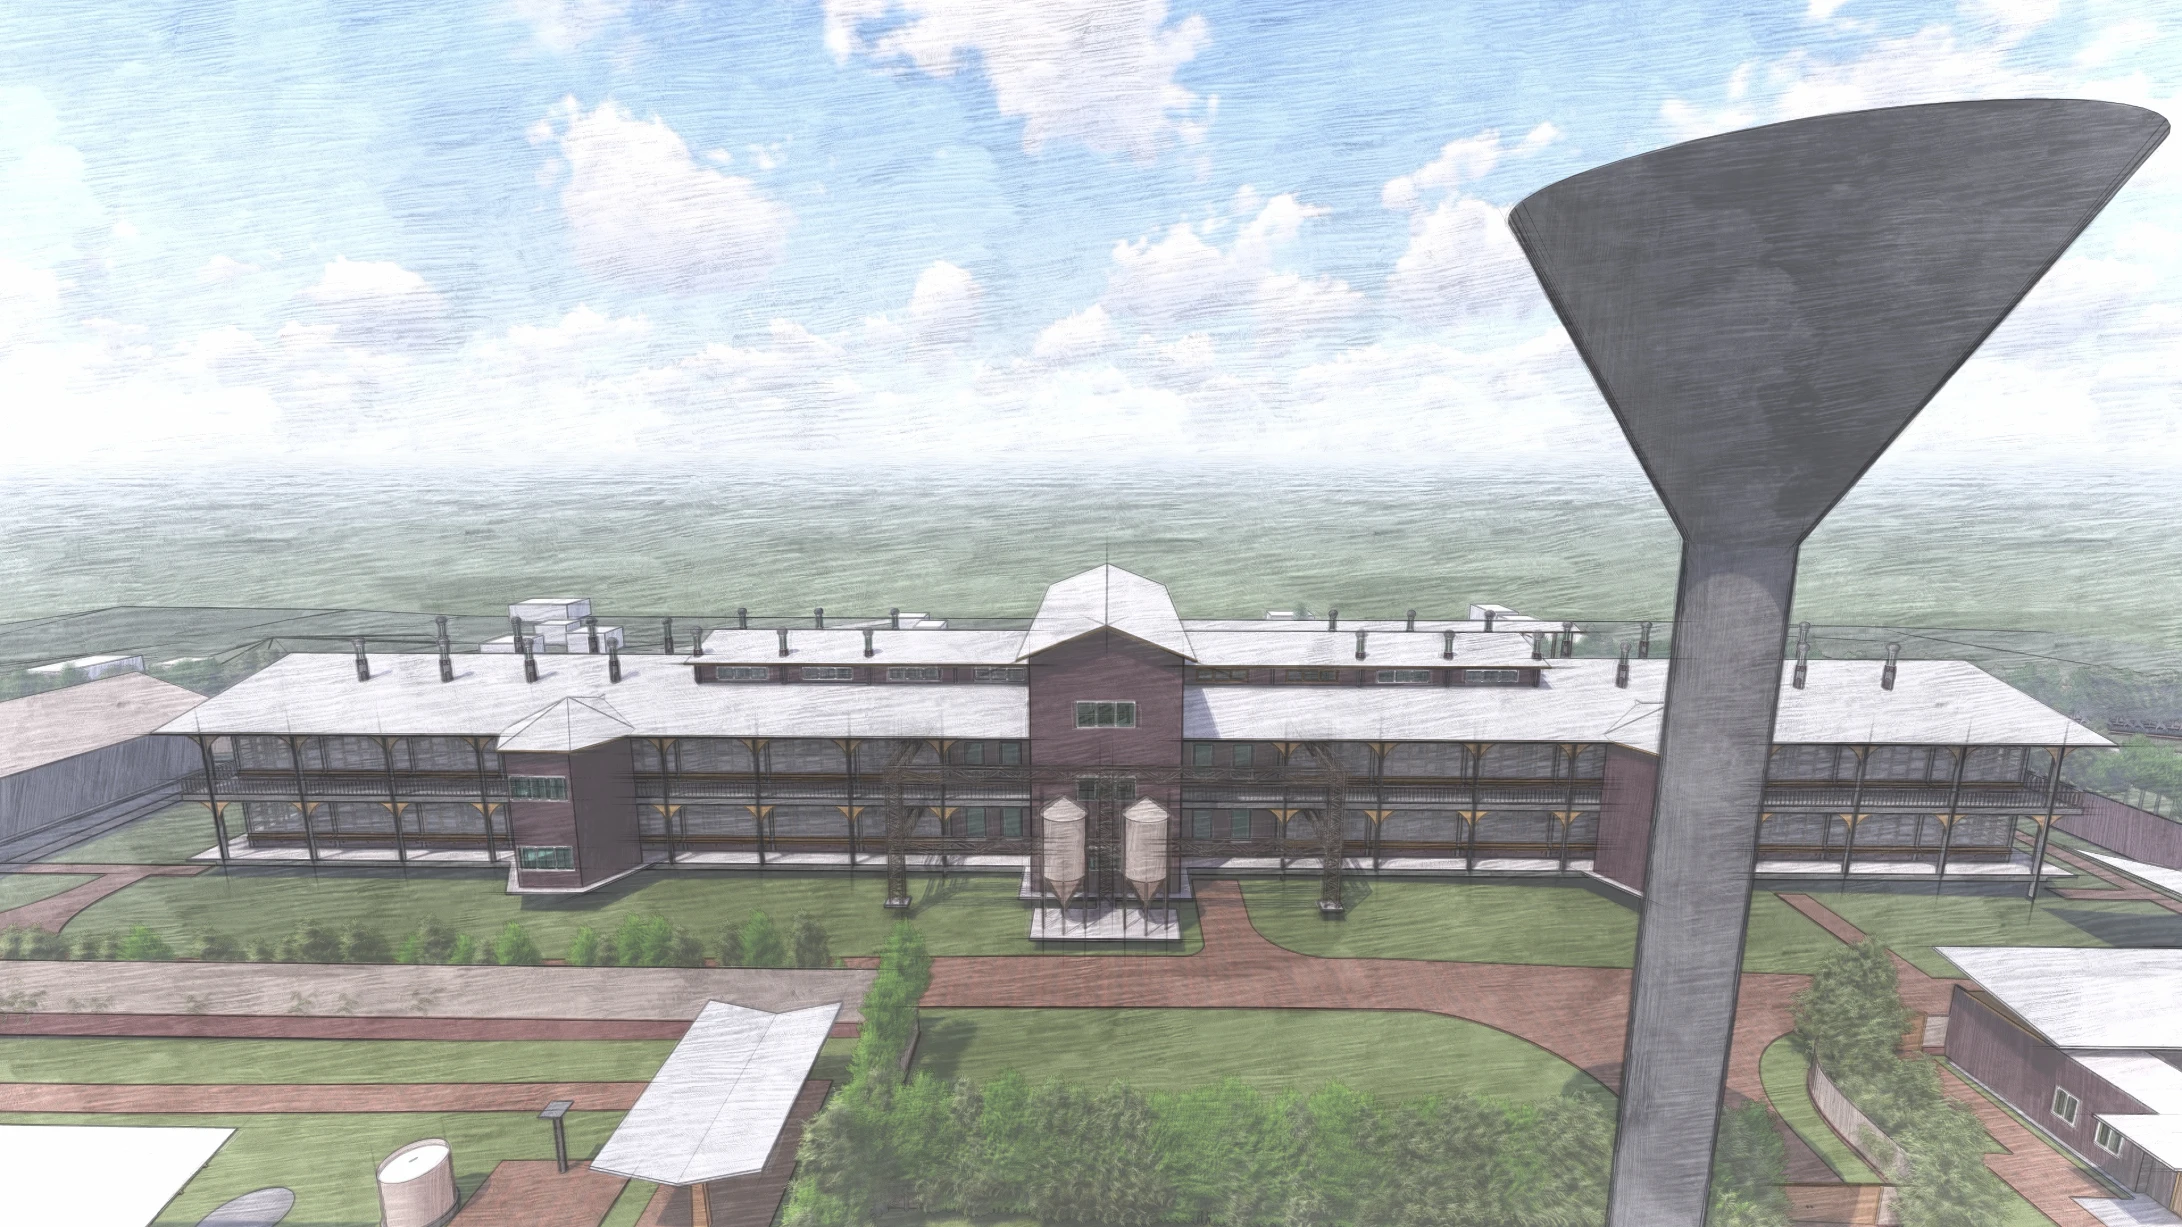
07Dairy Cattle Sector
5 drawings