01Design Brief
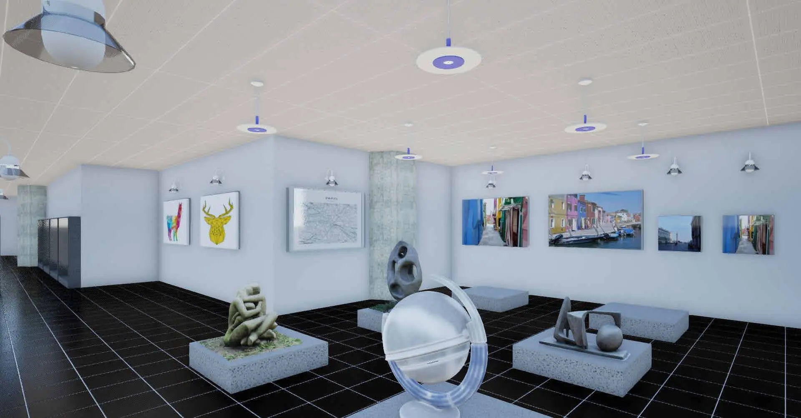
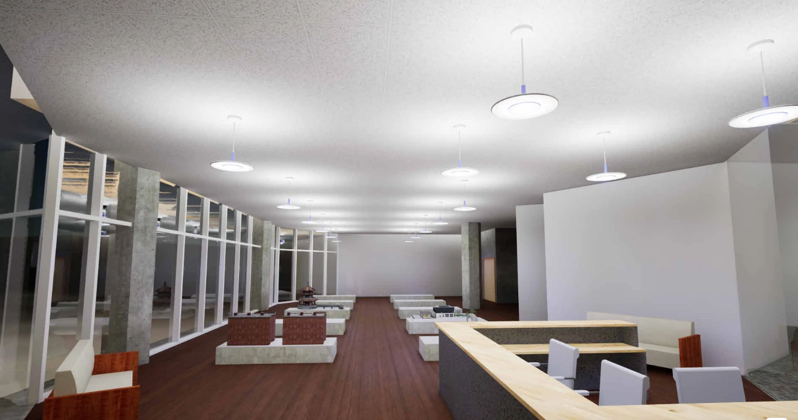
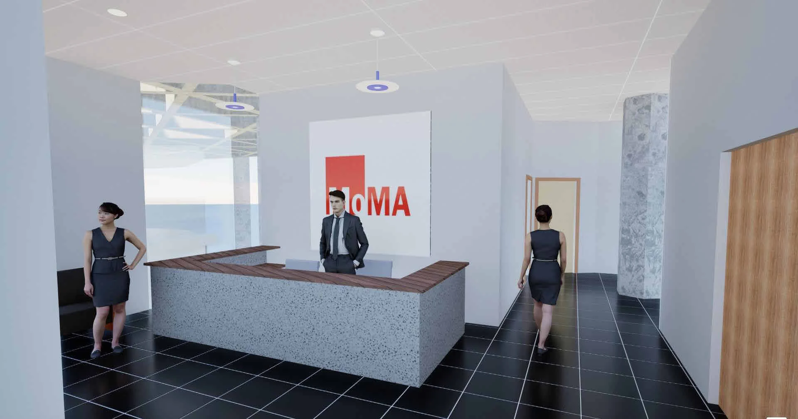
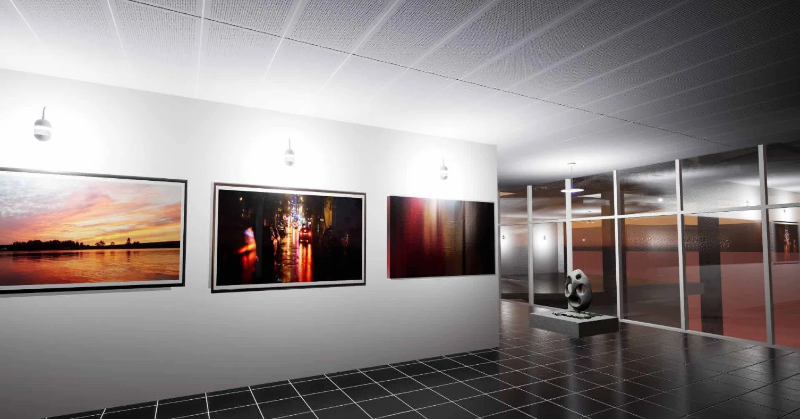
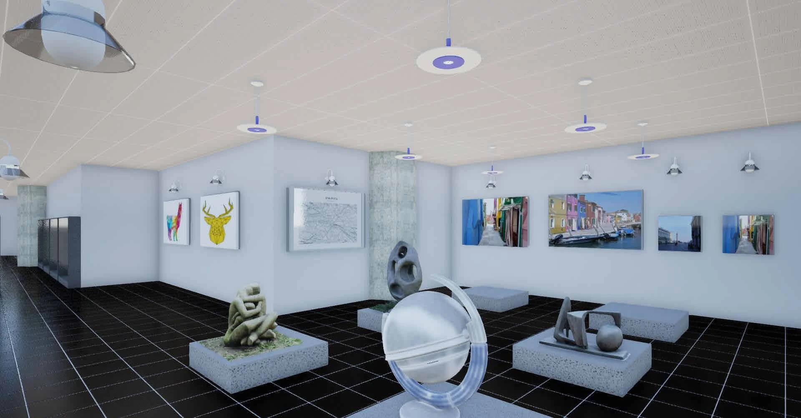
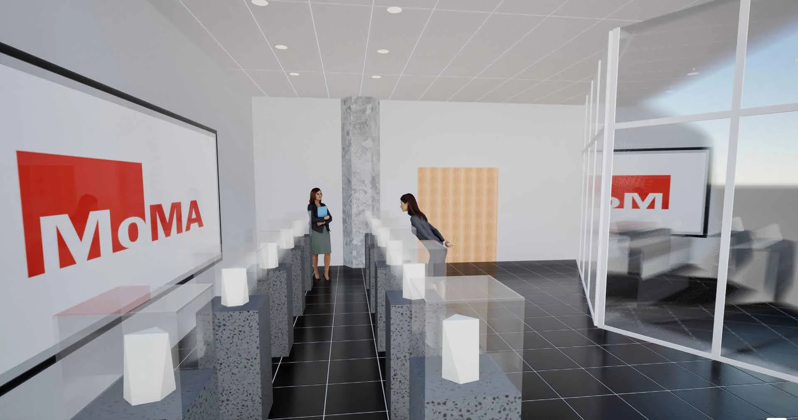
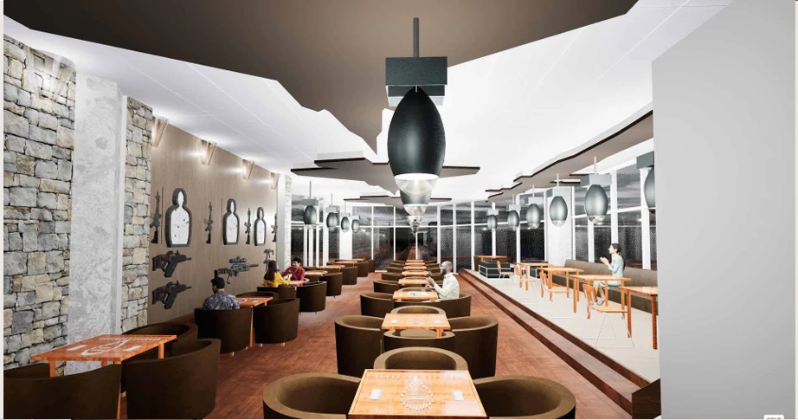
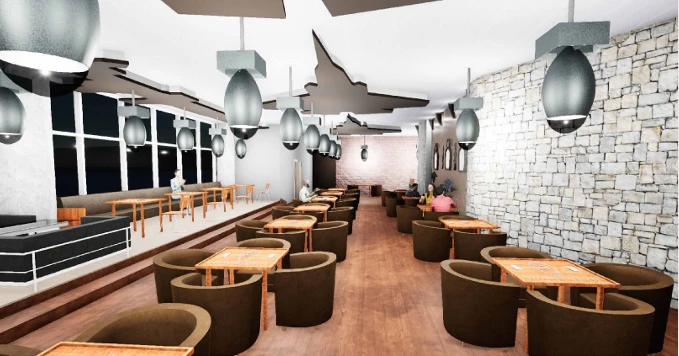
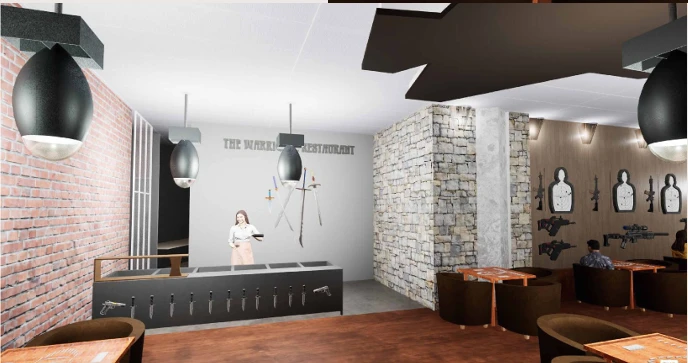
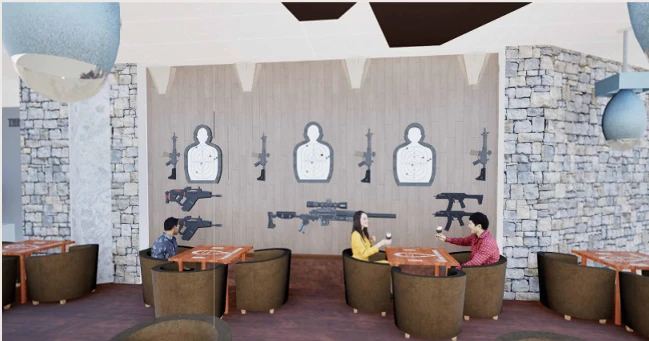
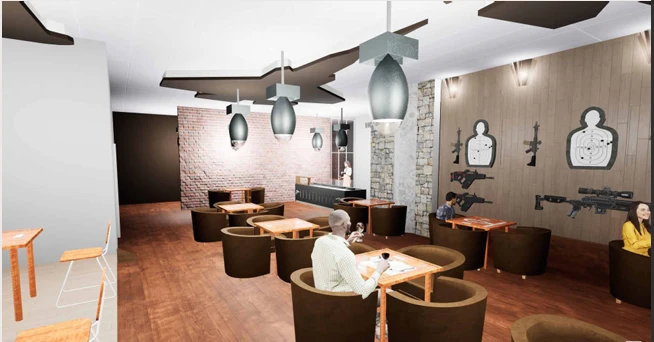
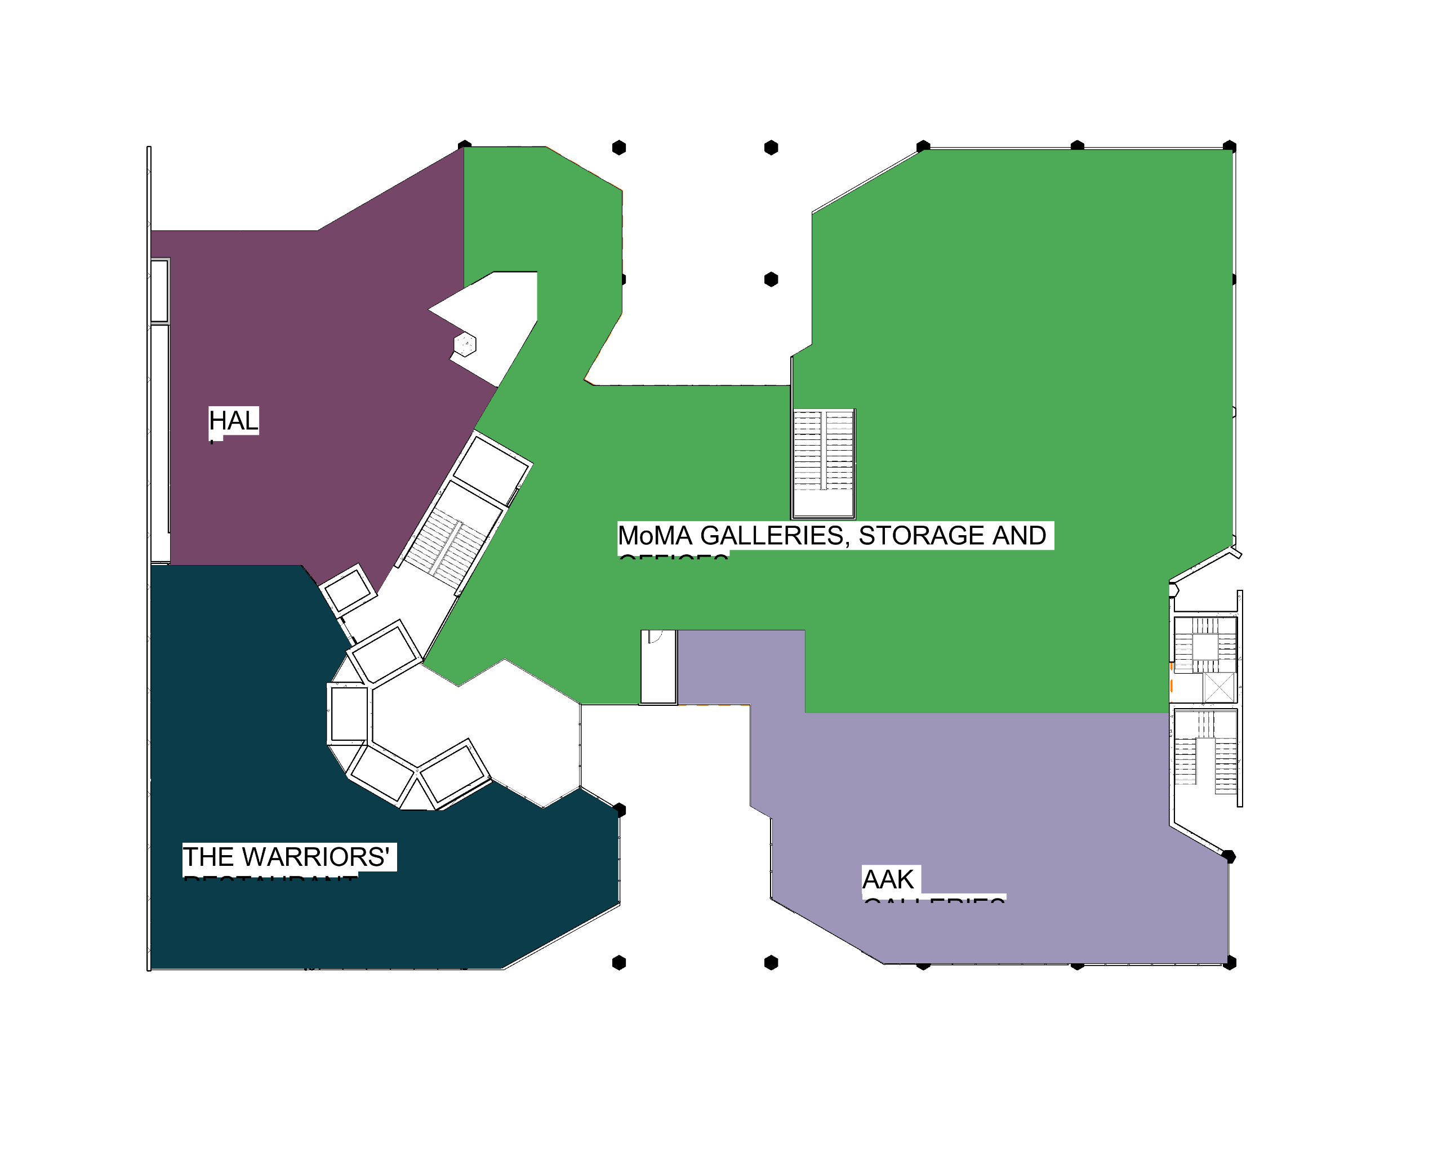
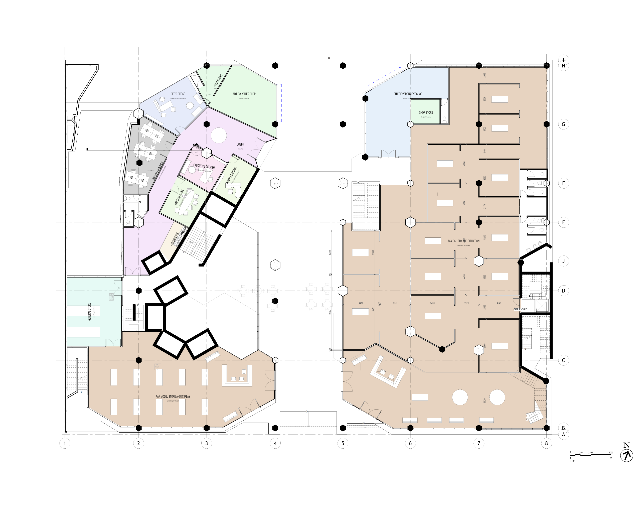
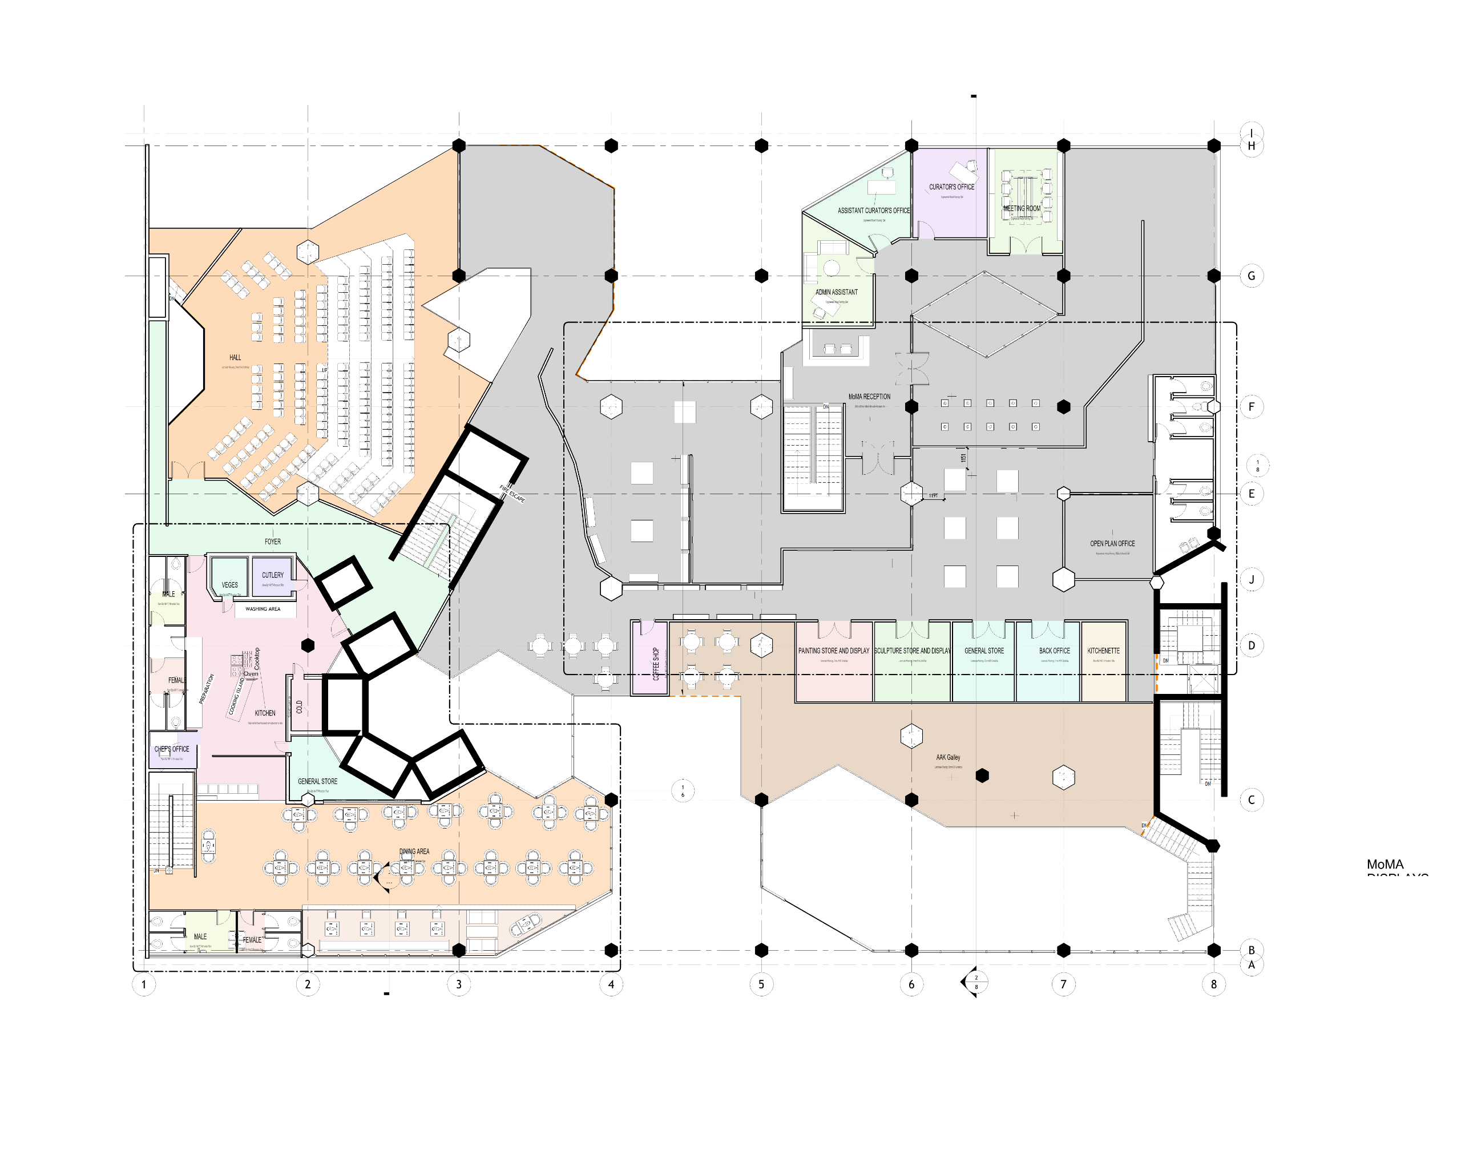
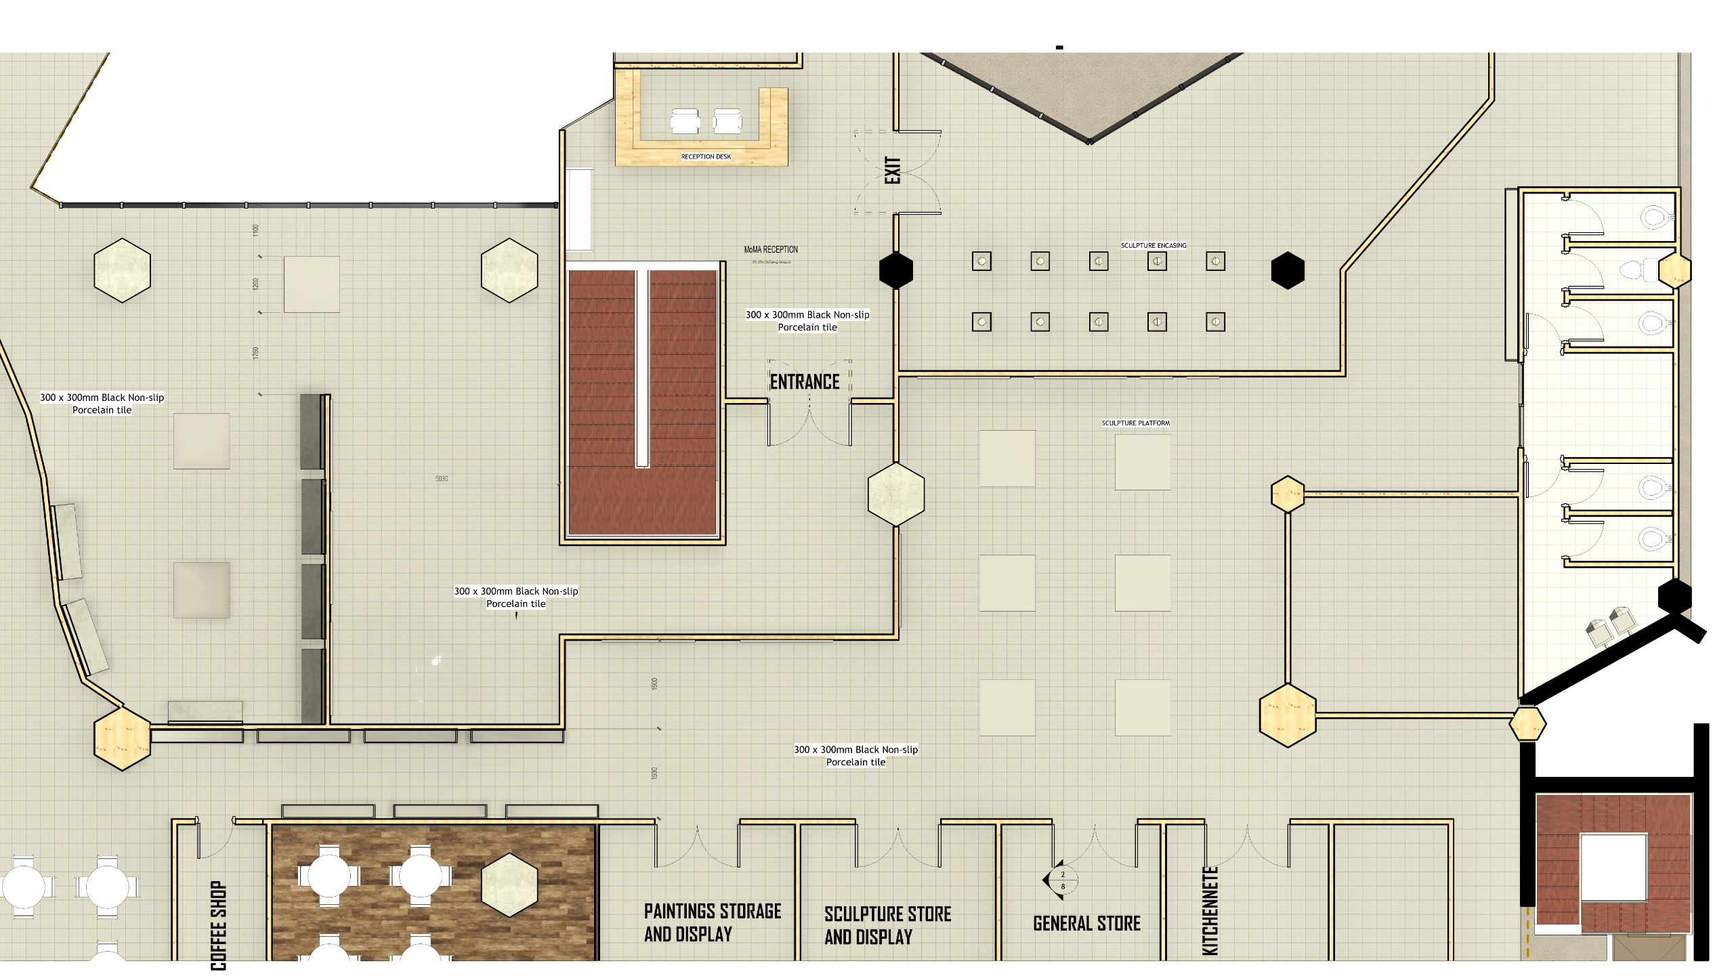
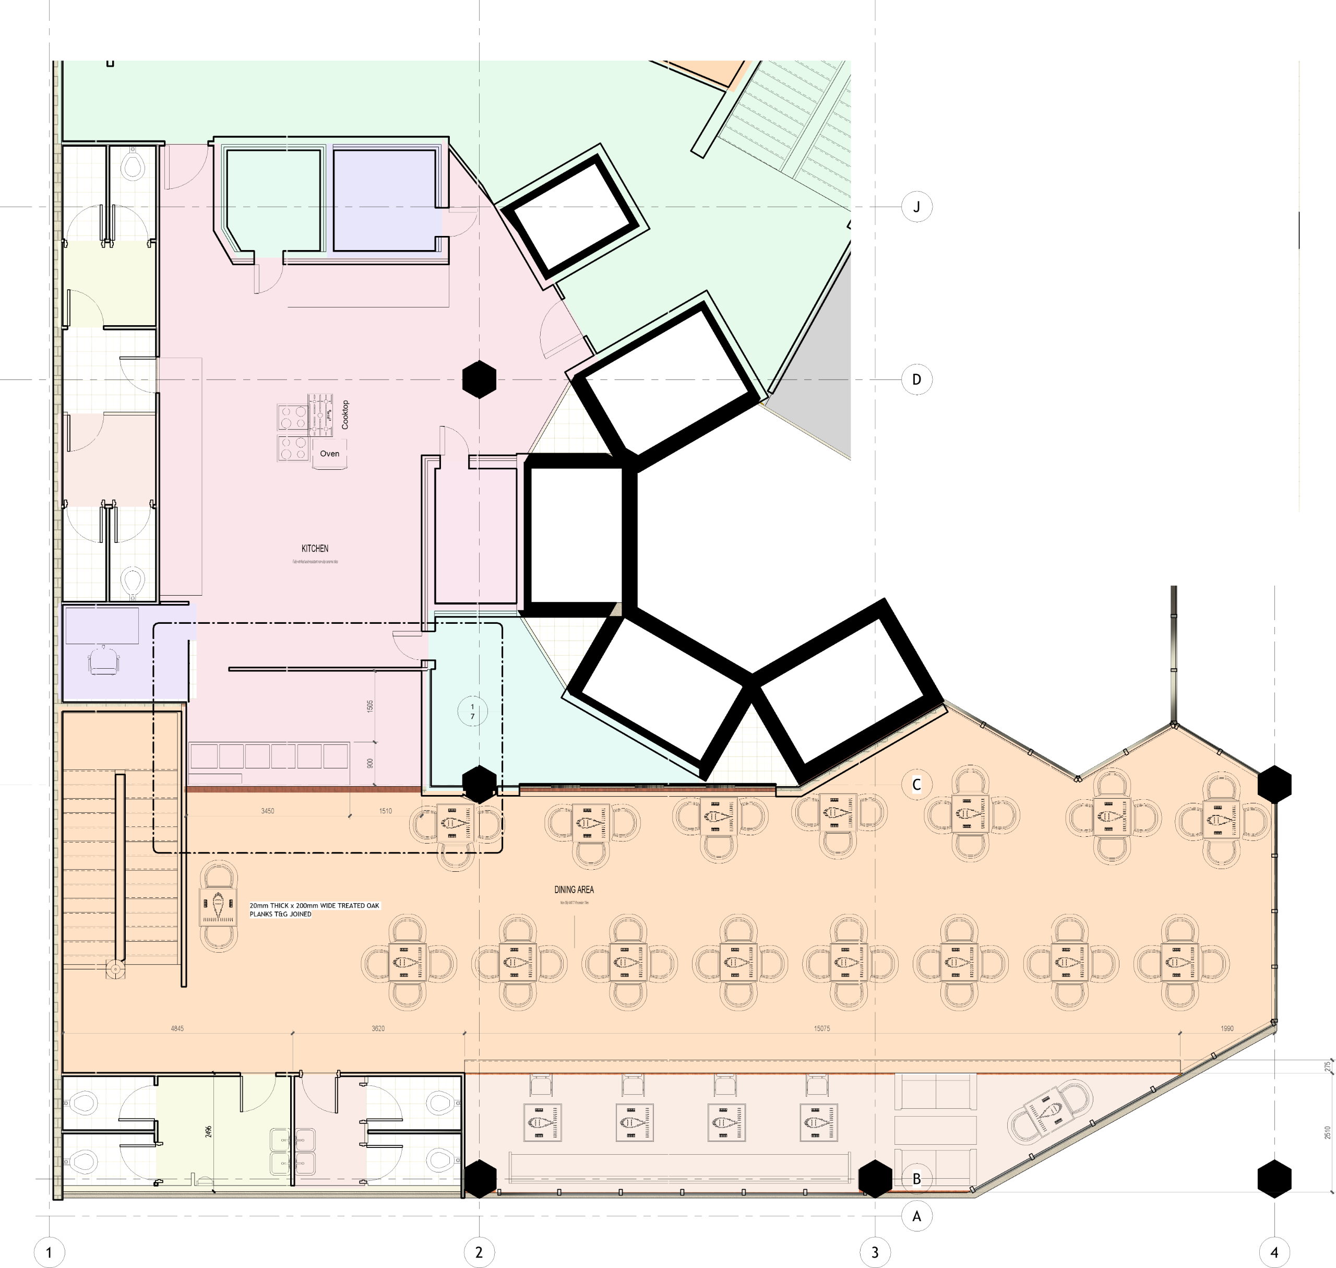
Architectural Association of Kenya (AAK) needed architectural exhibition spaces and offices and administrative offices. At the same time, the Museum of Modern Art (MoMA) needed a gallery for all kinds of art including paintings and sculptures, and a conference room. To tie together both of these functions and activate the place, a themed restaurant was incorporated with an external access that does not require patrons to traverse the AAK or MoMA spaces to reach.
02Reflection
This was one of my boldest studio experiments. Using a Brutalist theme for the display galleries and a military theme in the restaurant felt at the time like seeking provocation for its own sake, or glorifying tools of war. In hindsight, however, this project gave me the foundation to contemplate form-making and ethics in the same breath.
03Renders
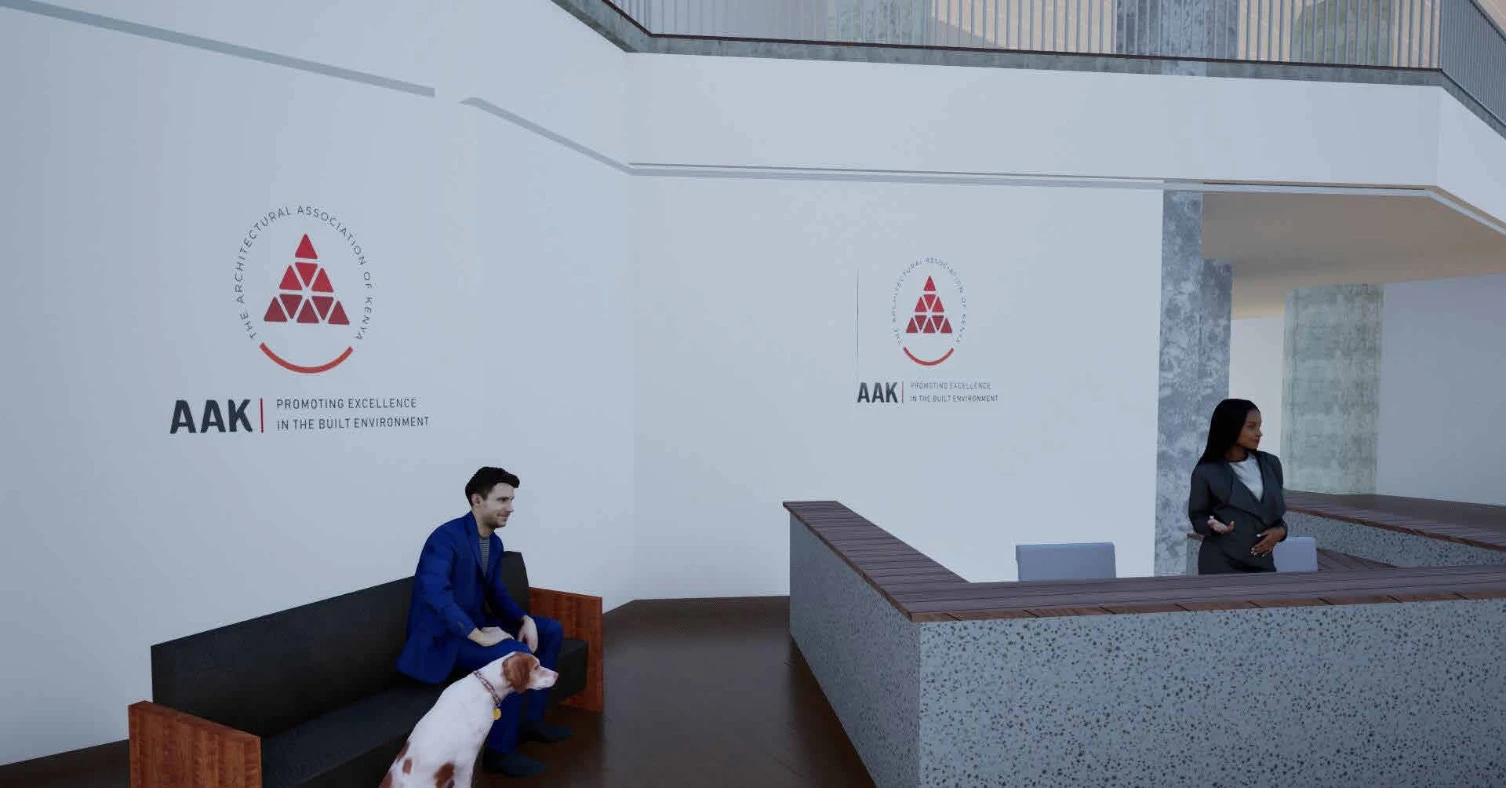
12 drawings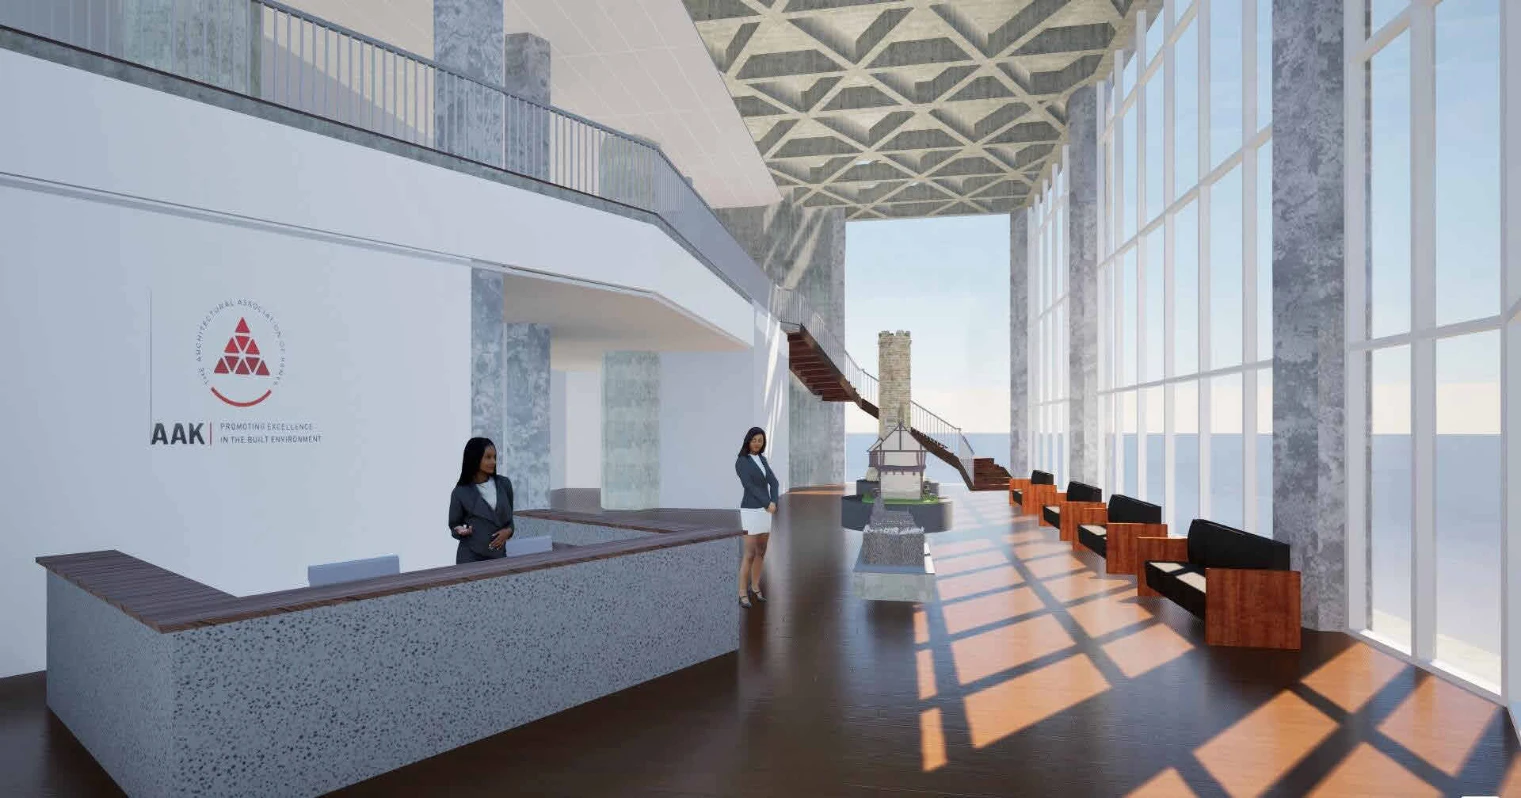
04Design Development
8 drawings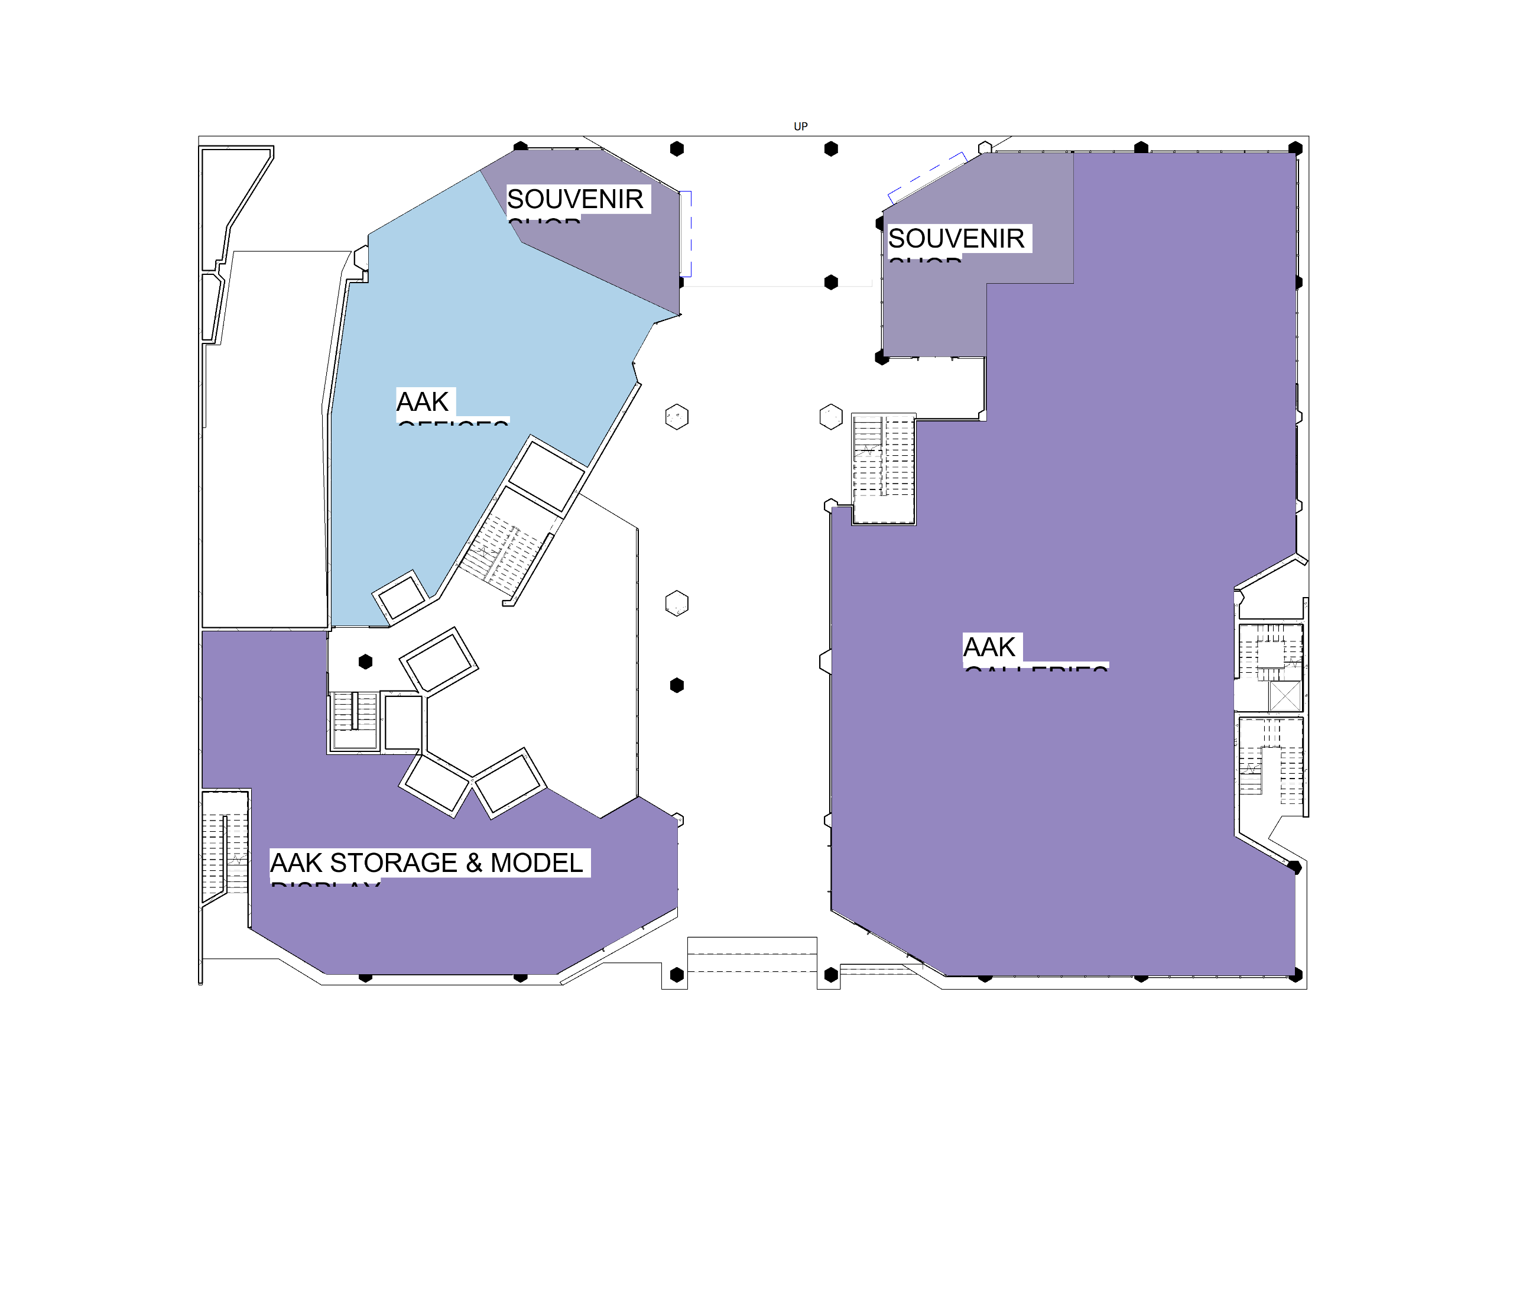
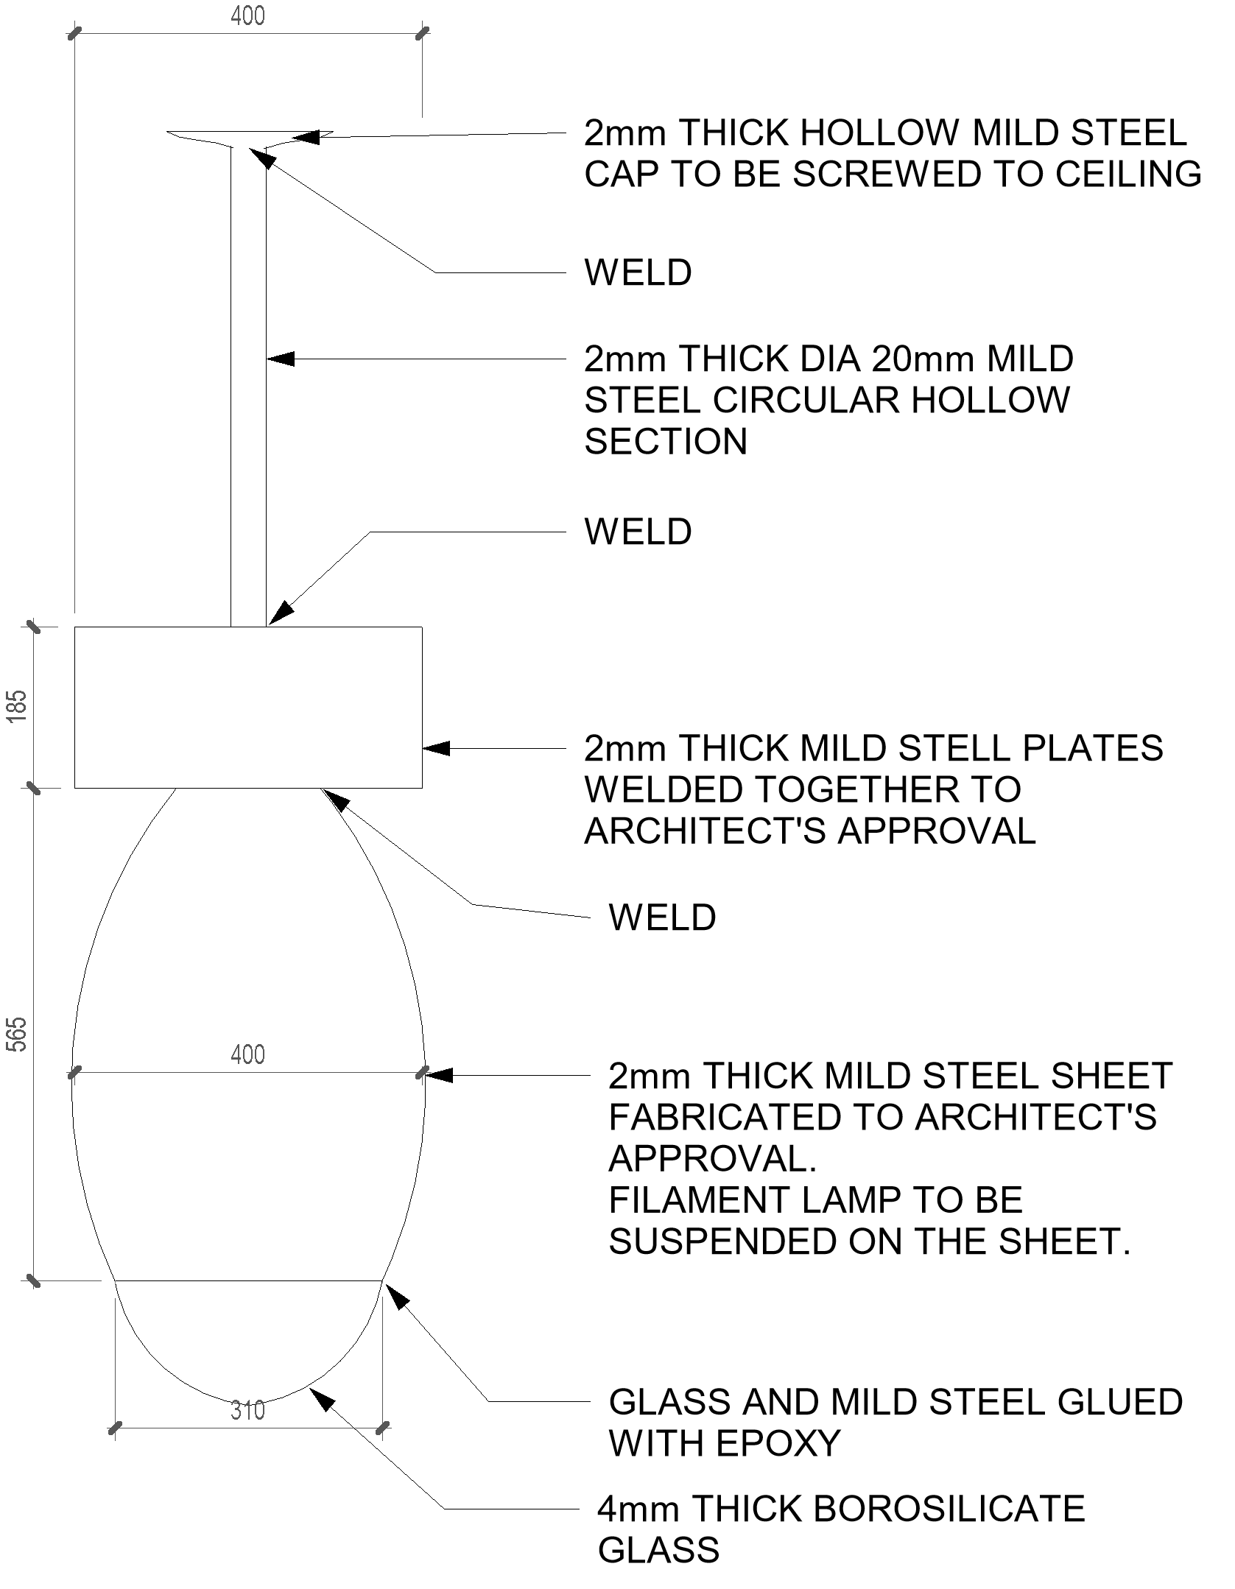
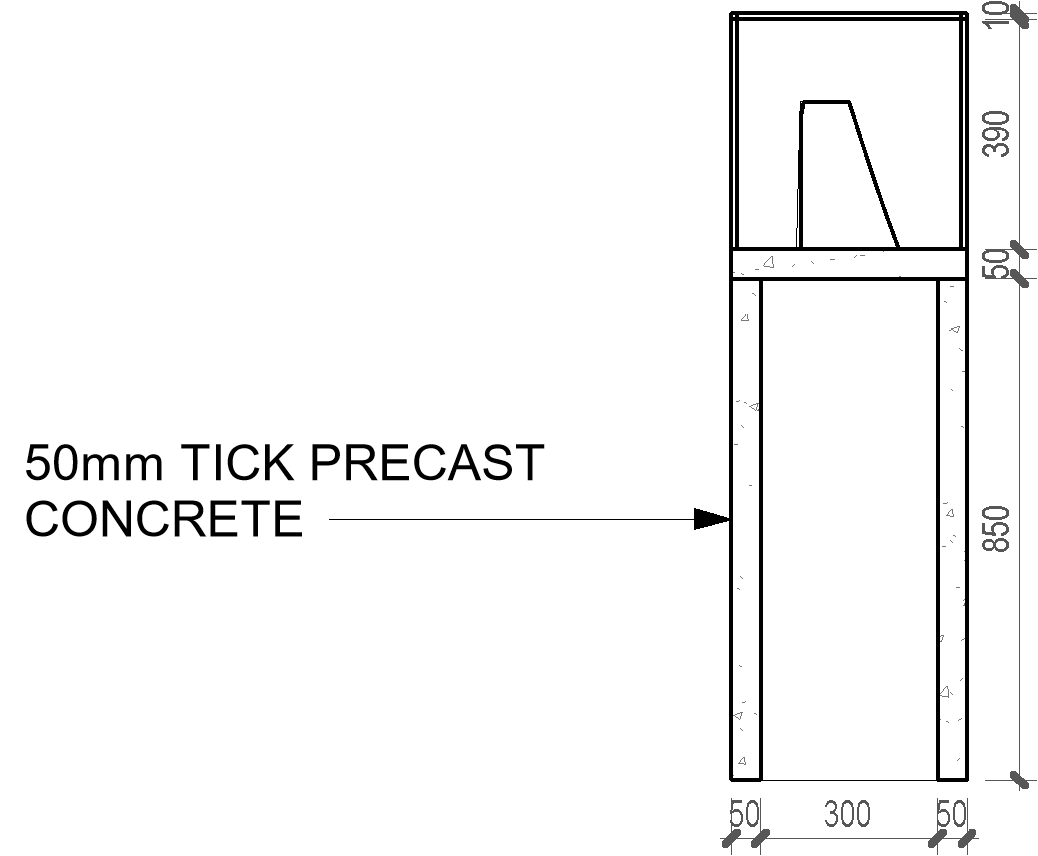
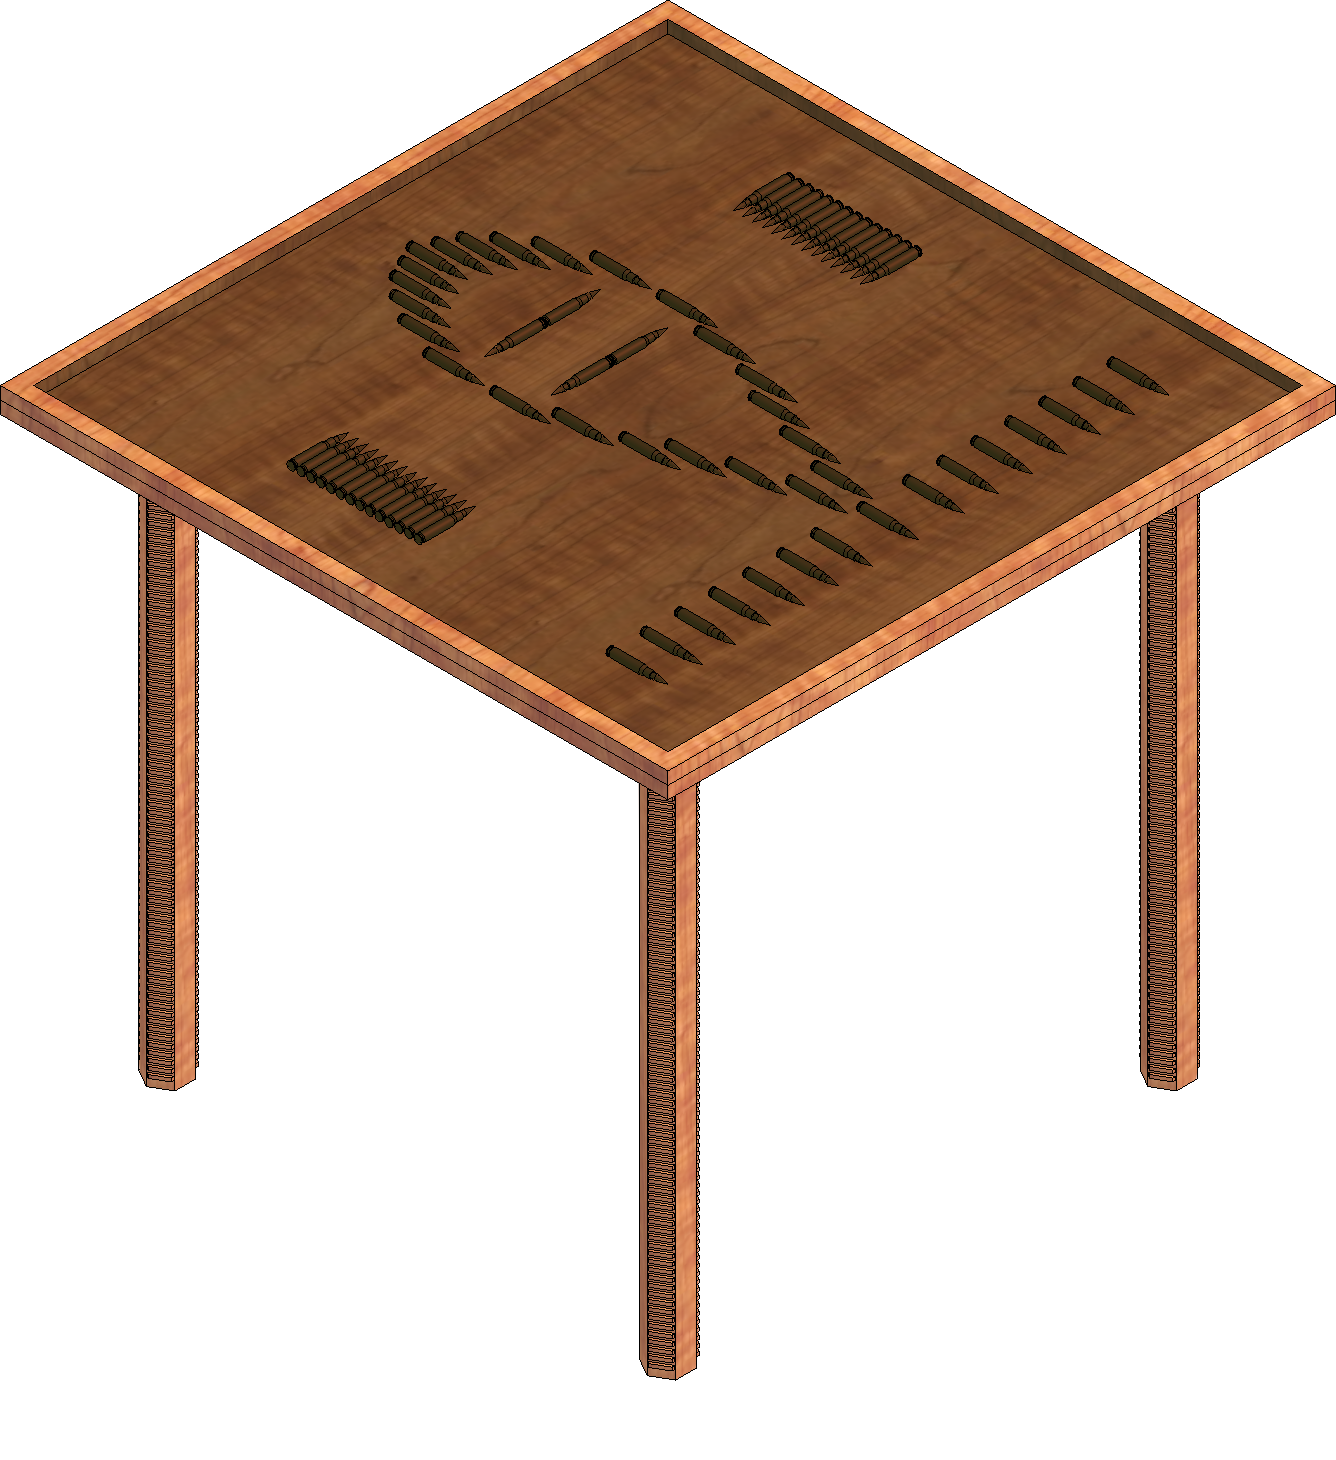
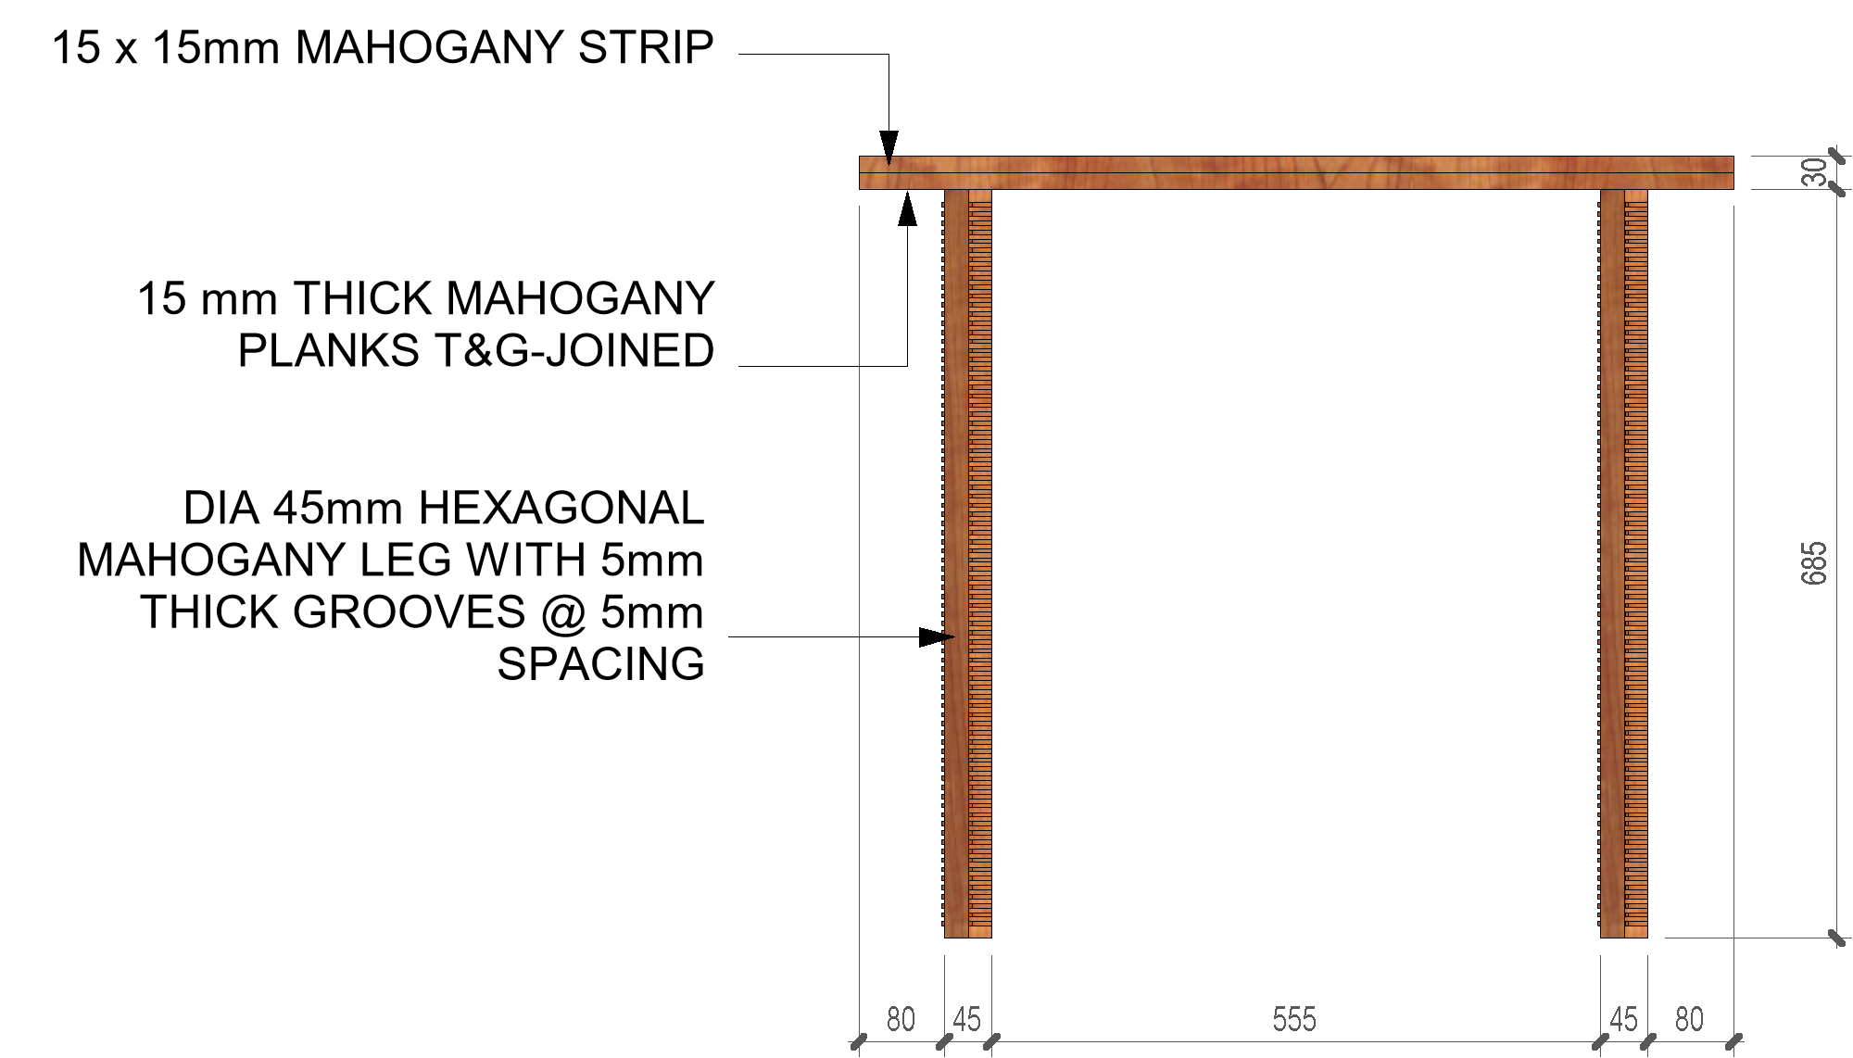
05Furniture & Detailed Design
5 drawings