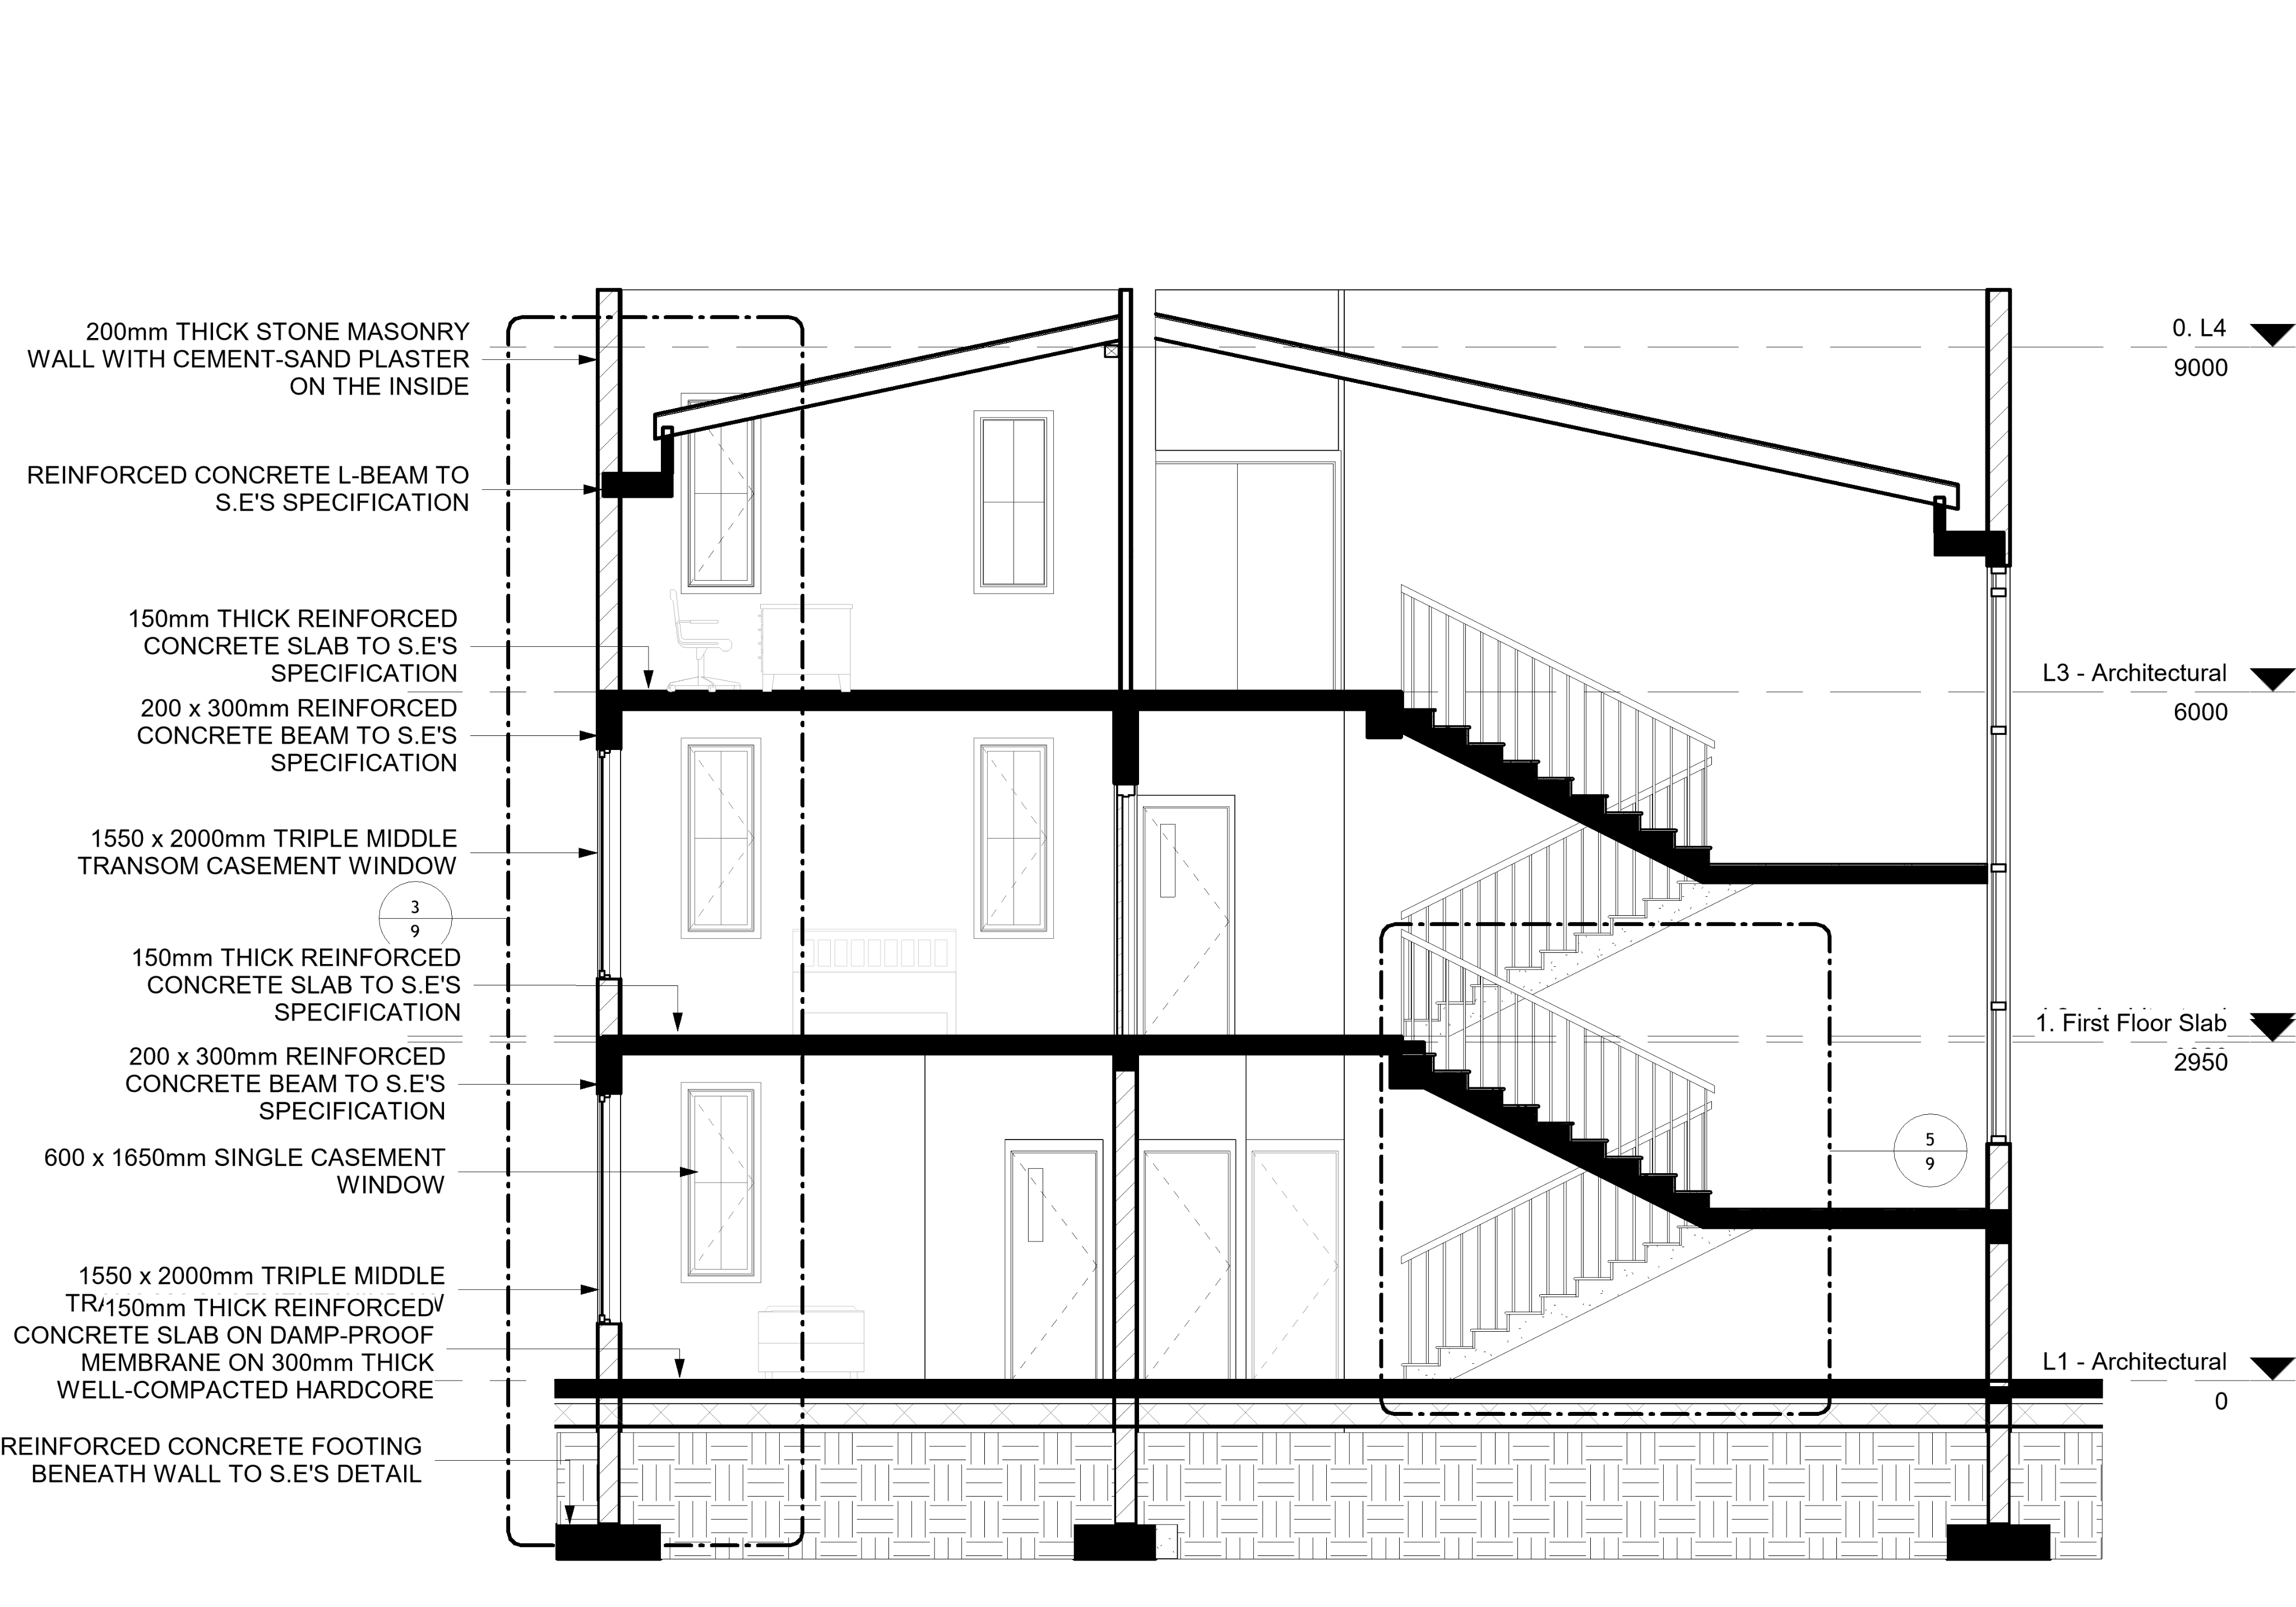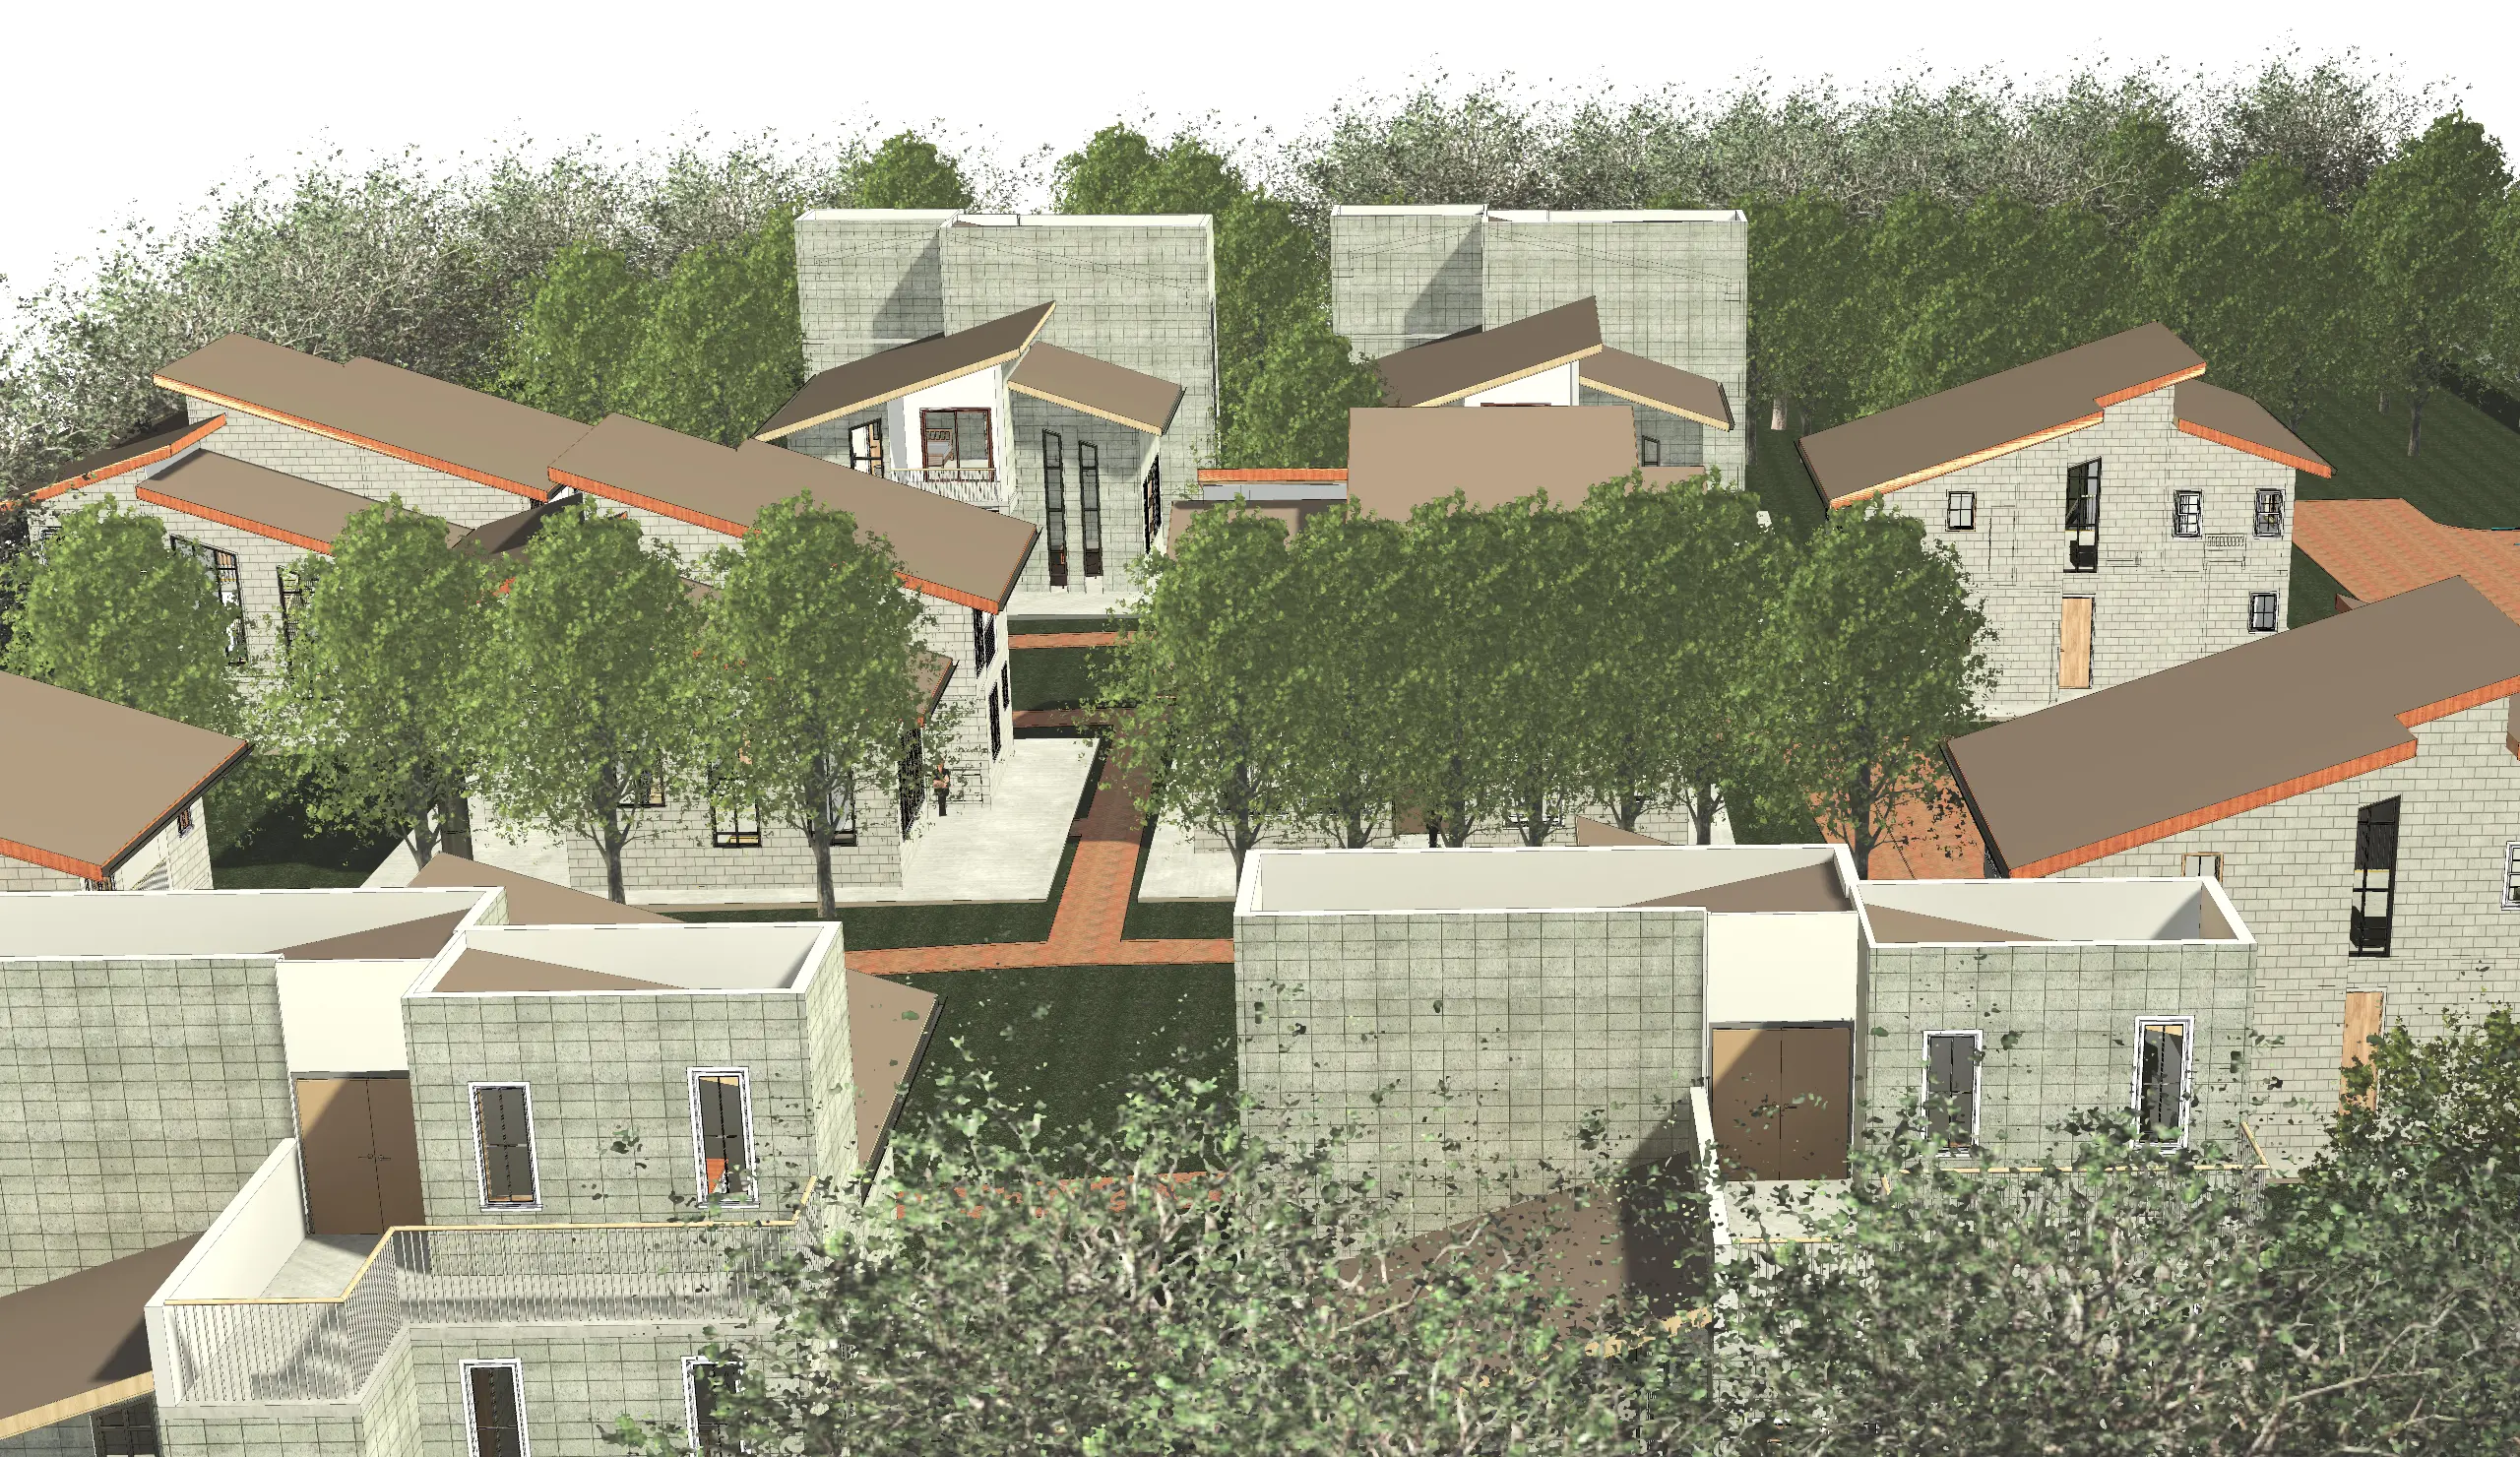
01Design Brief
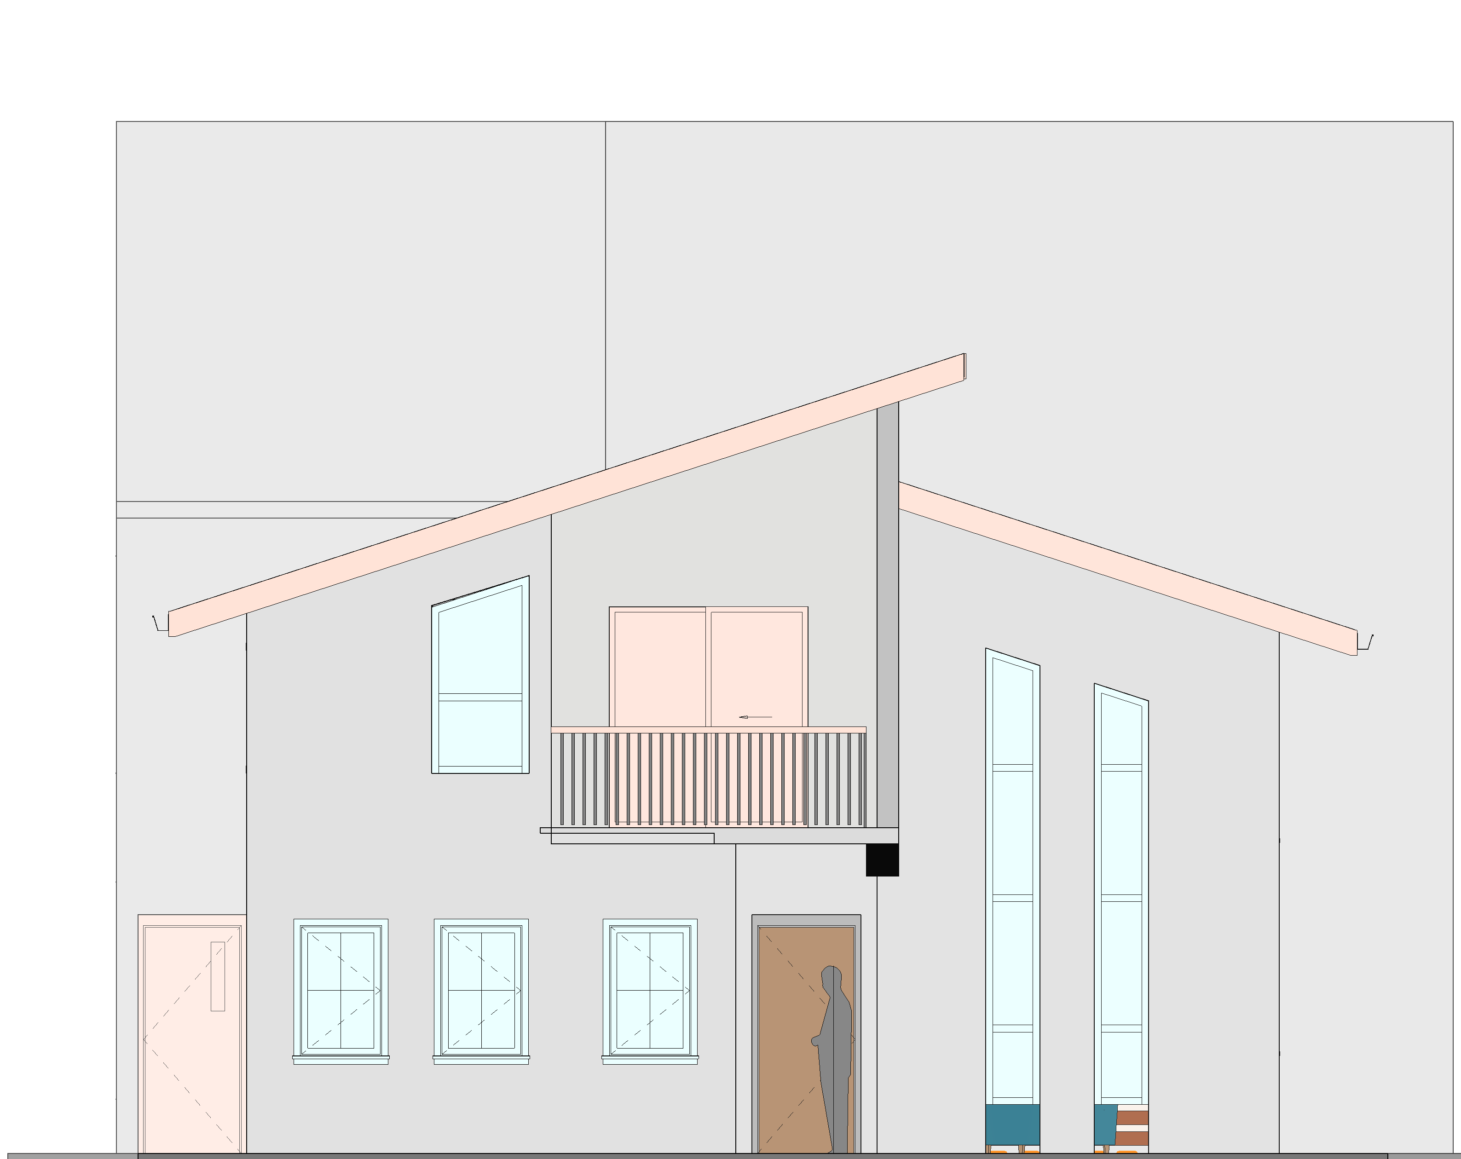
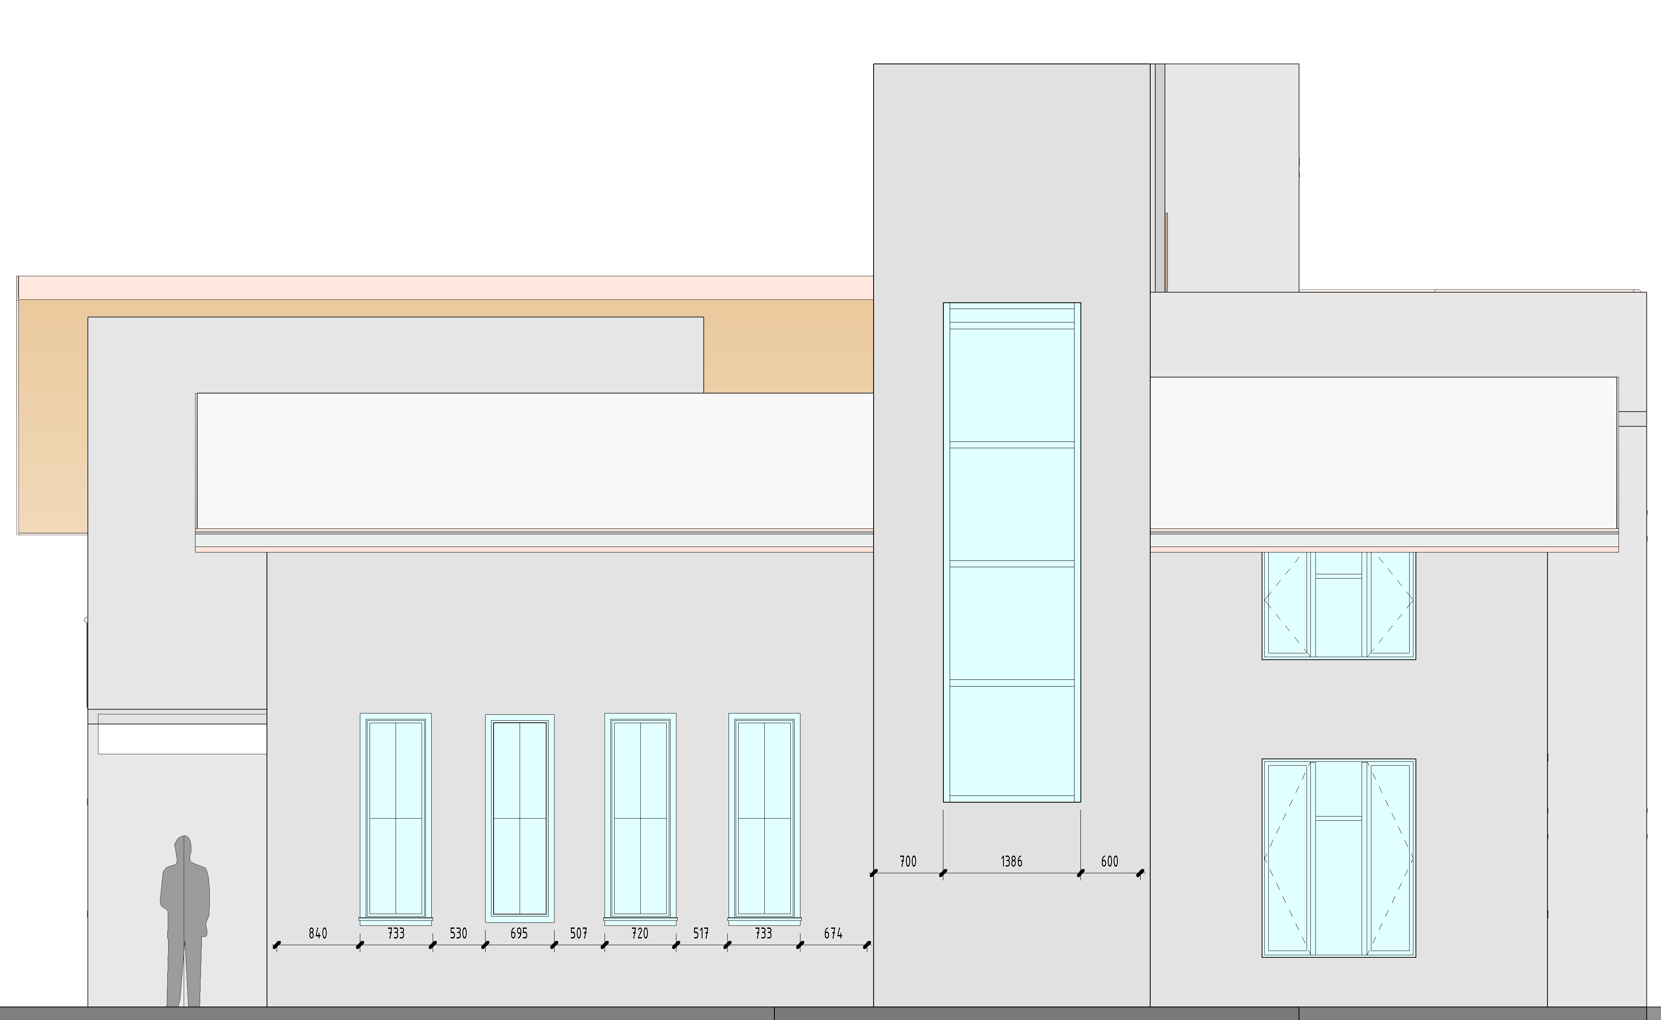
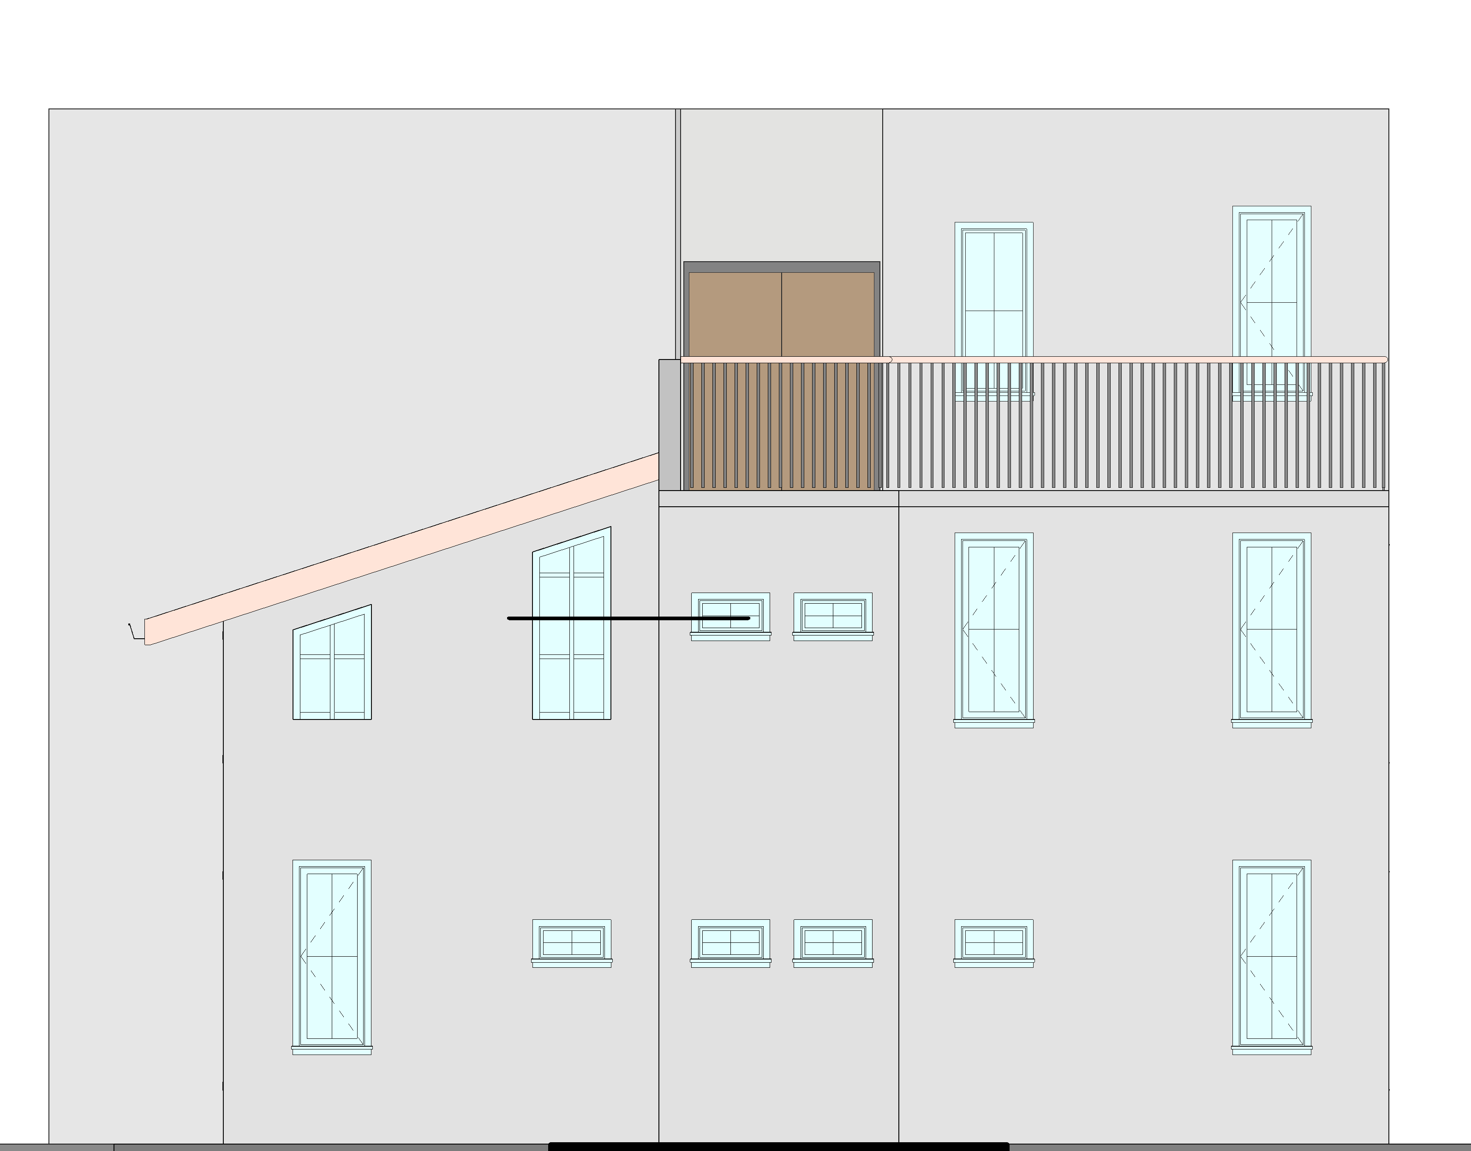
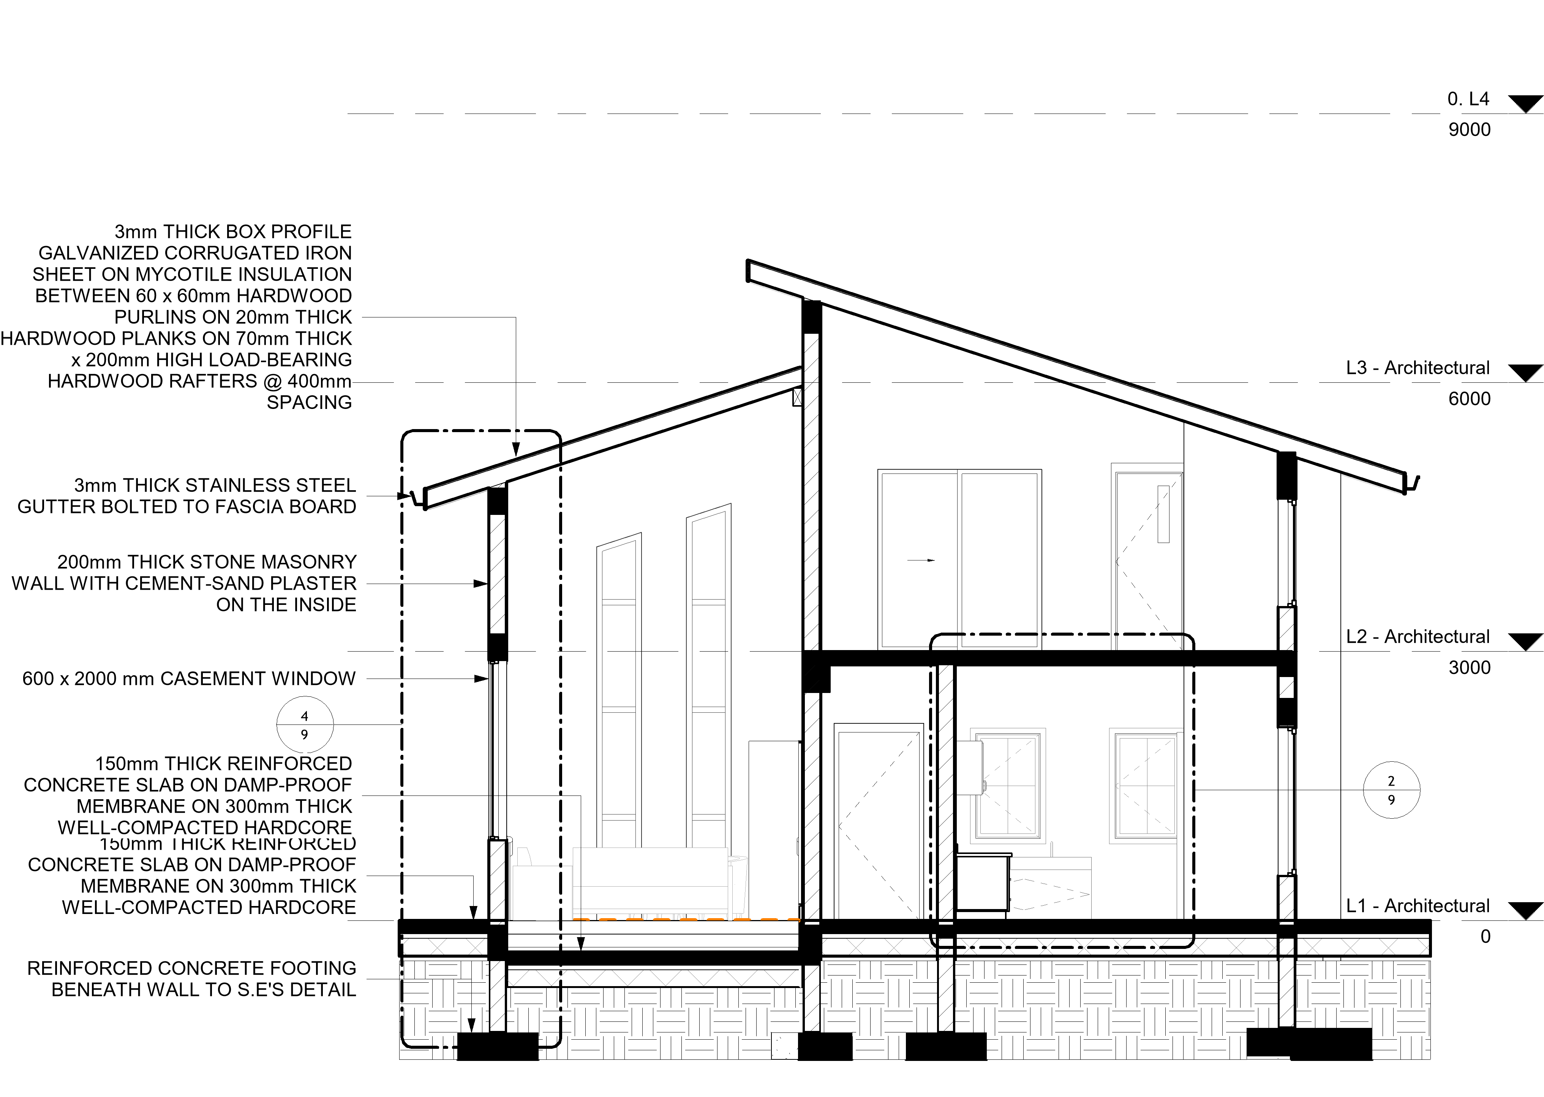
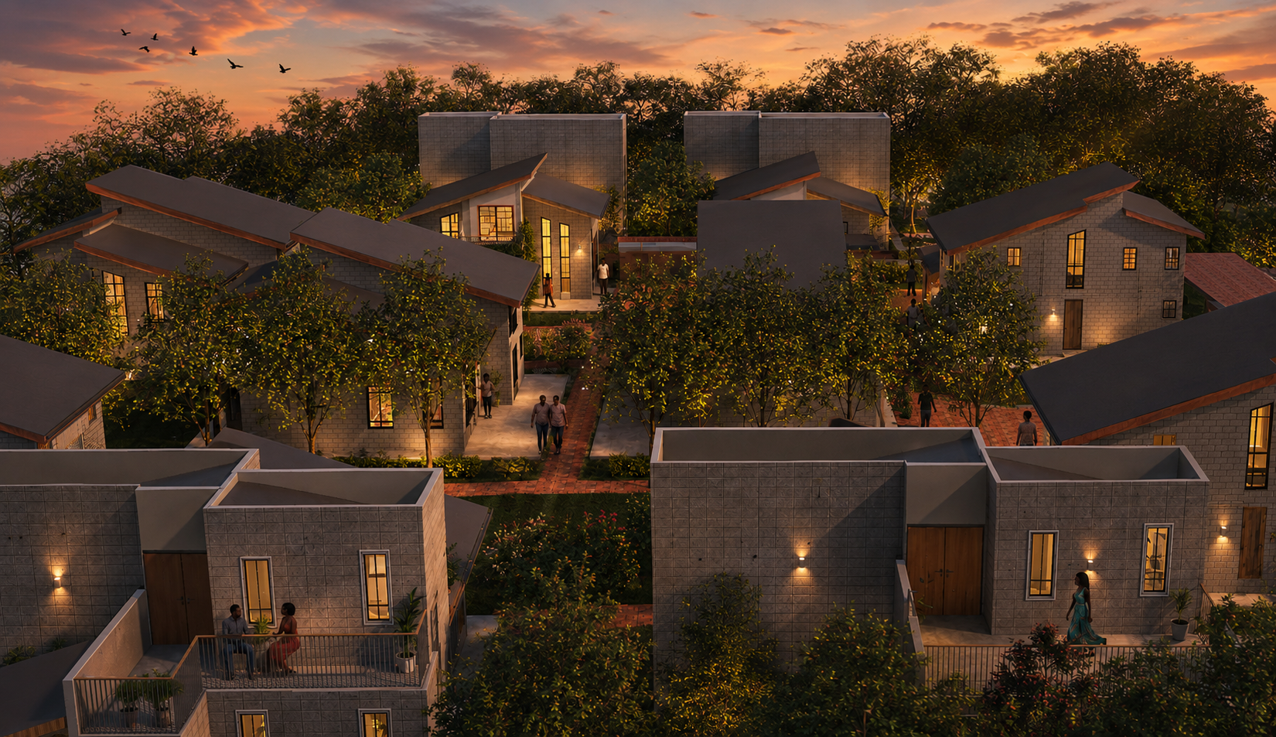
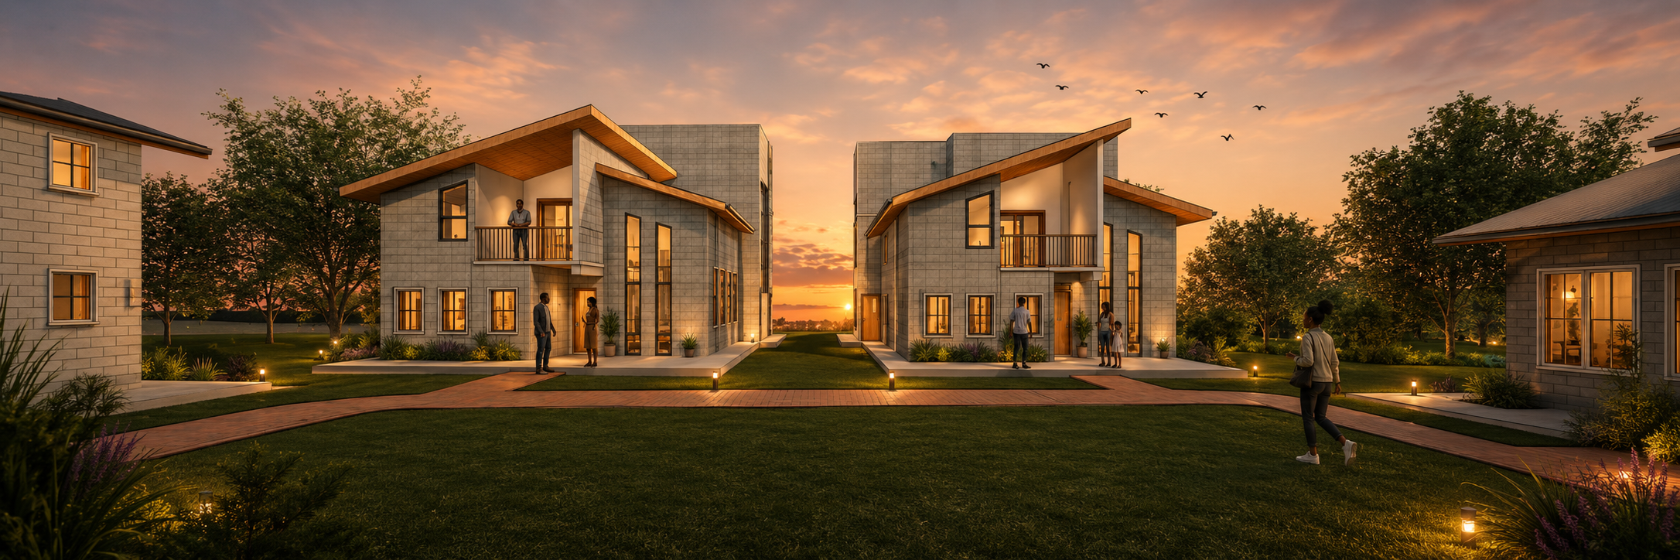
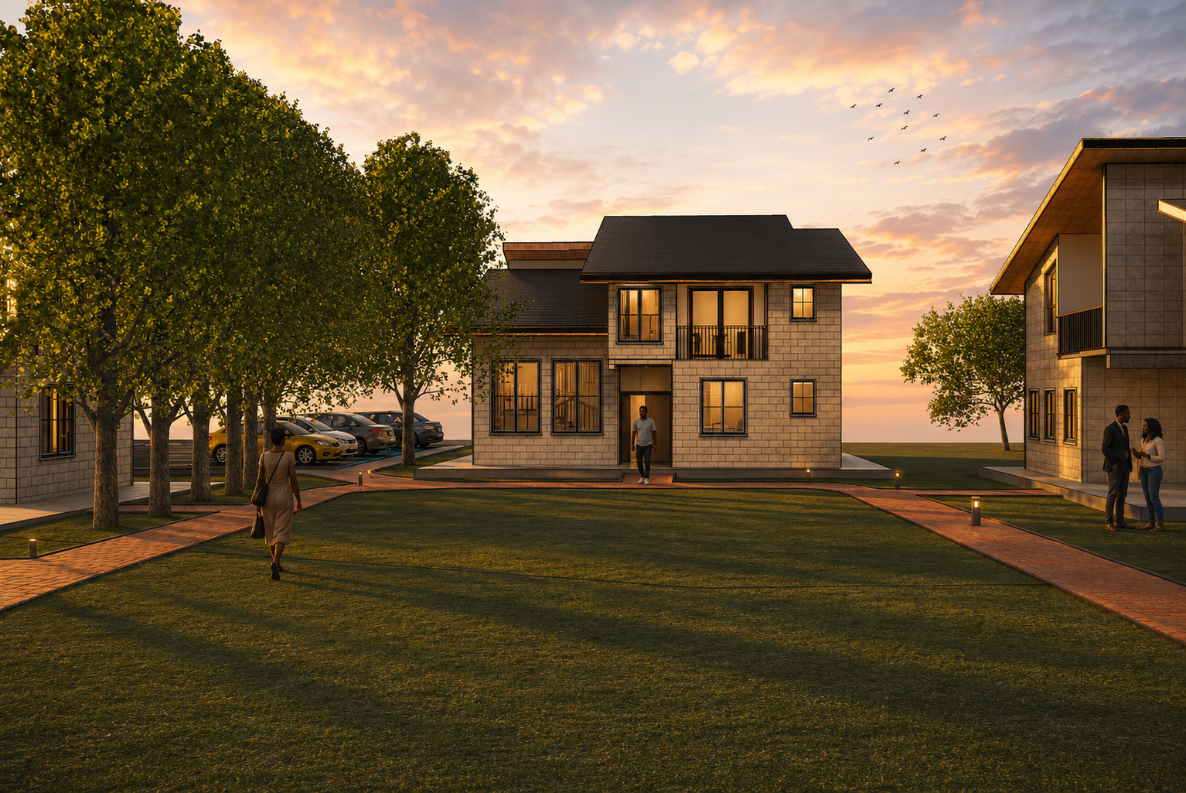
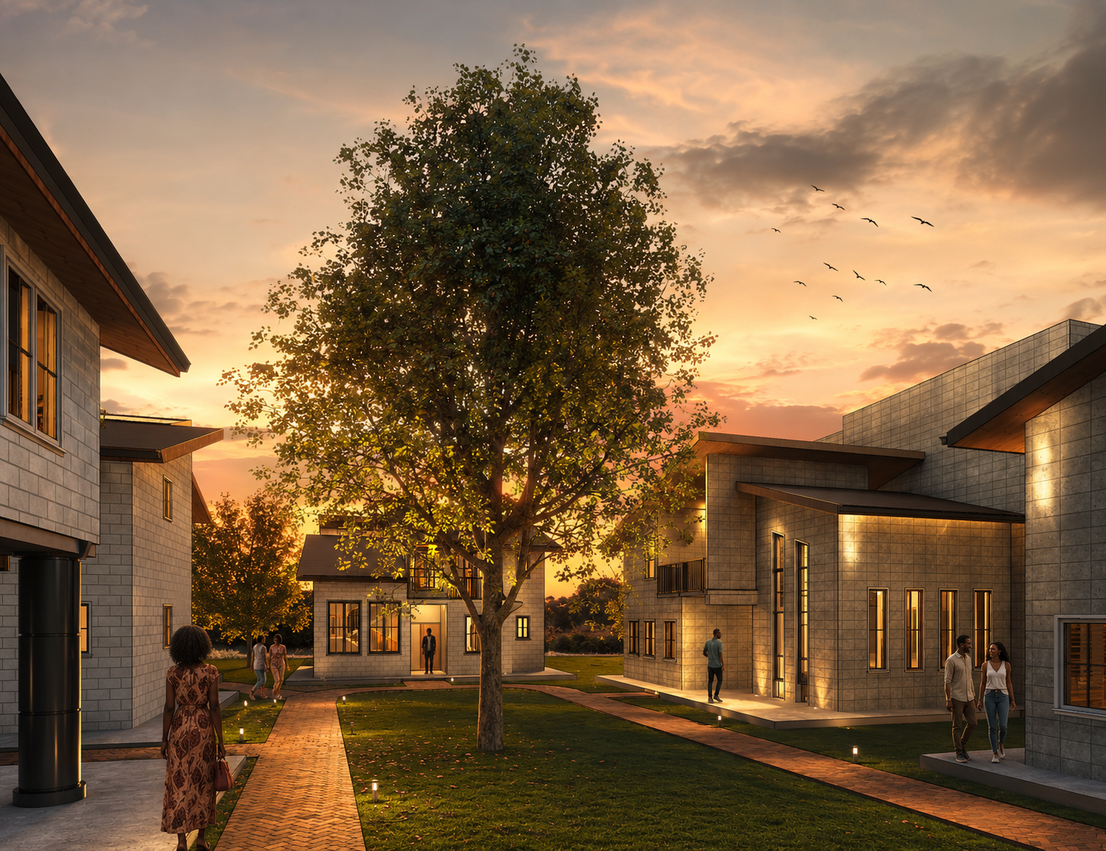

Six 3-bedroom and four 4-bedroom maisonettes were required to be arranged together with shared open spaces, pedestrian-friendly circulation, parking for 15 cars and space for future expansion in a manner that fostered interaction while maintaining privacy.
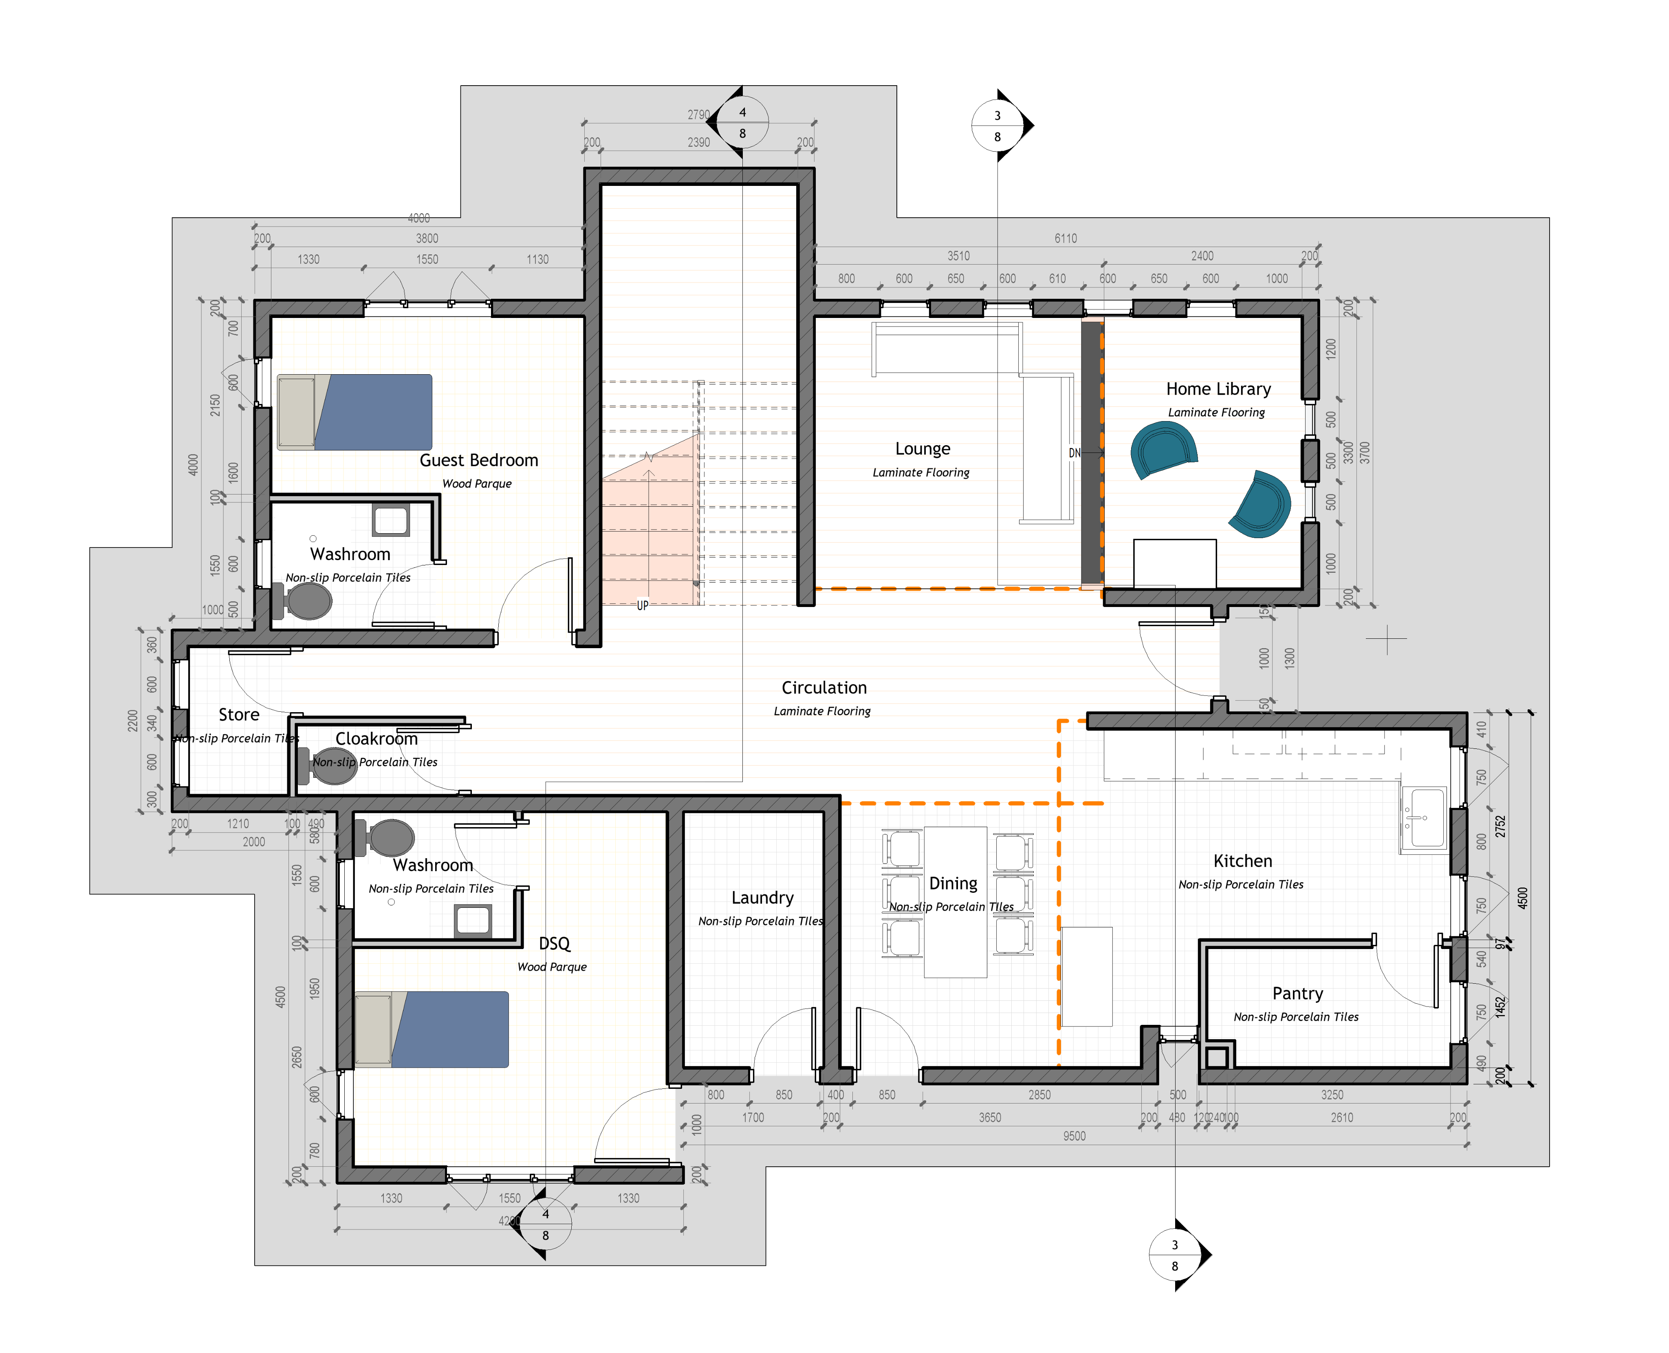
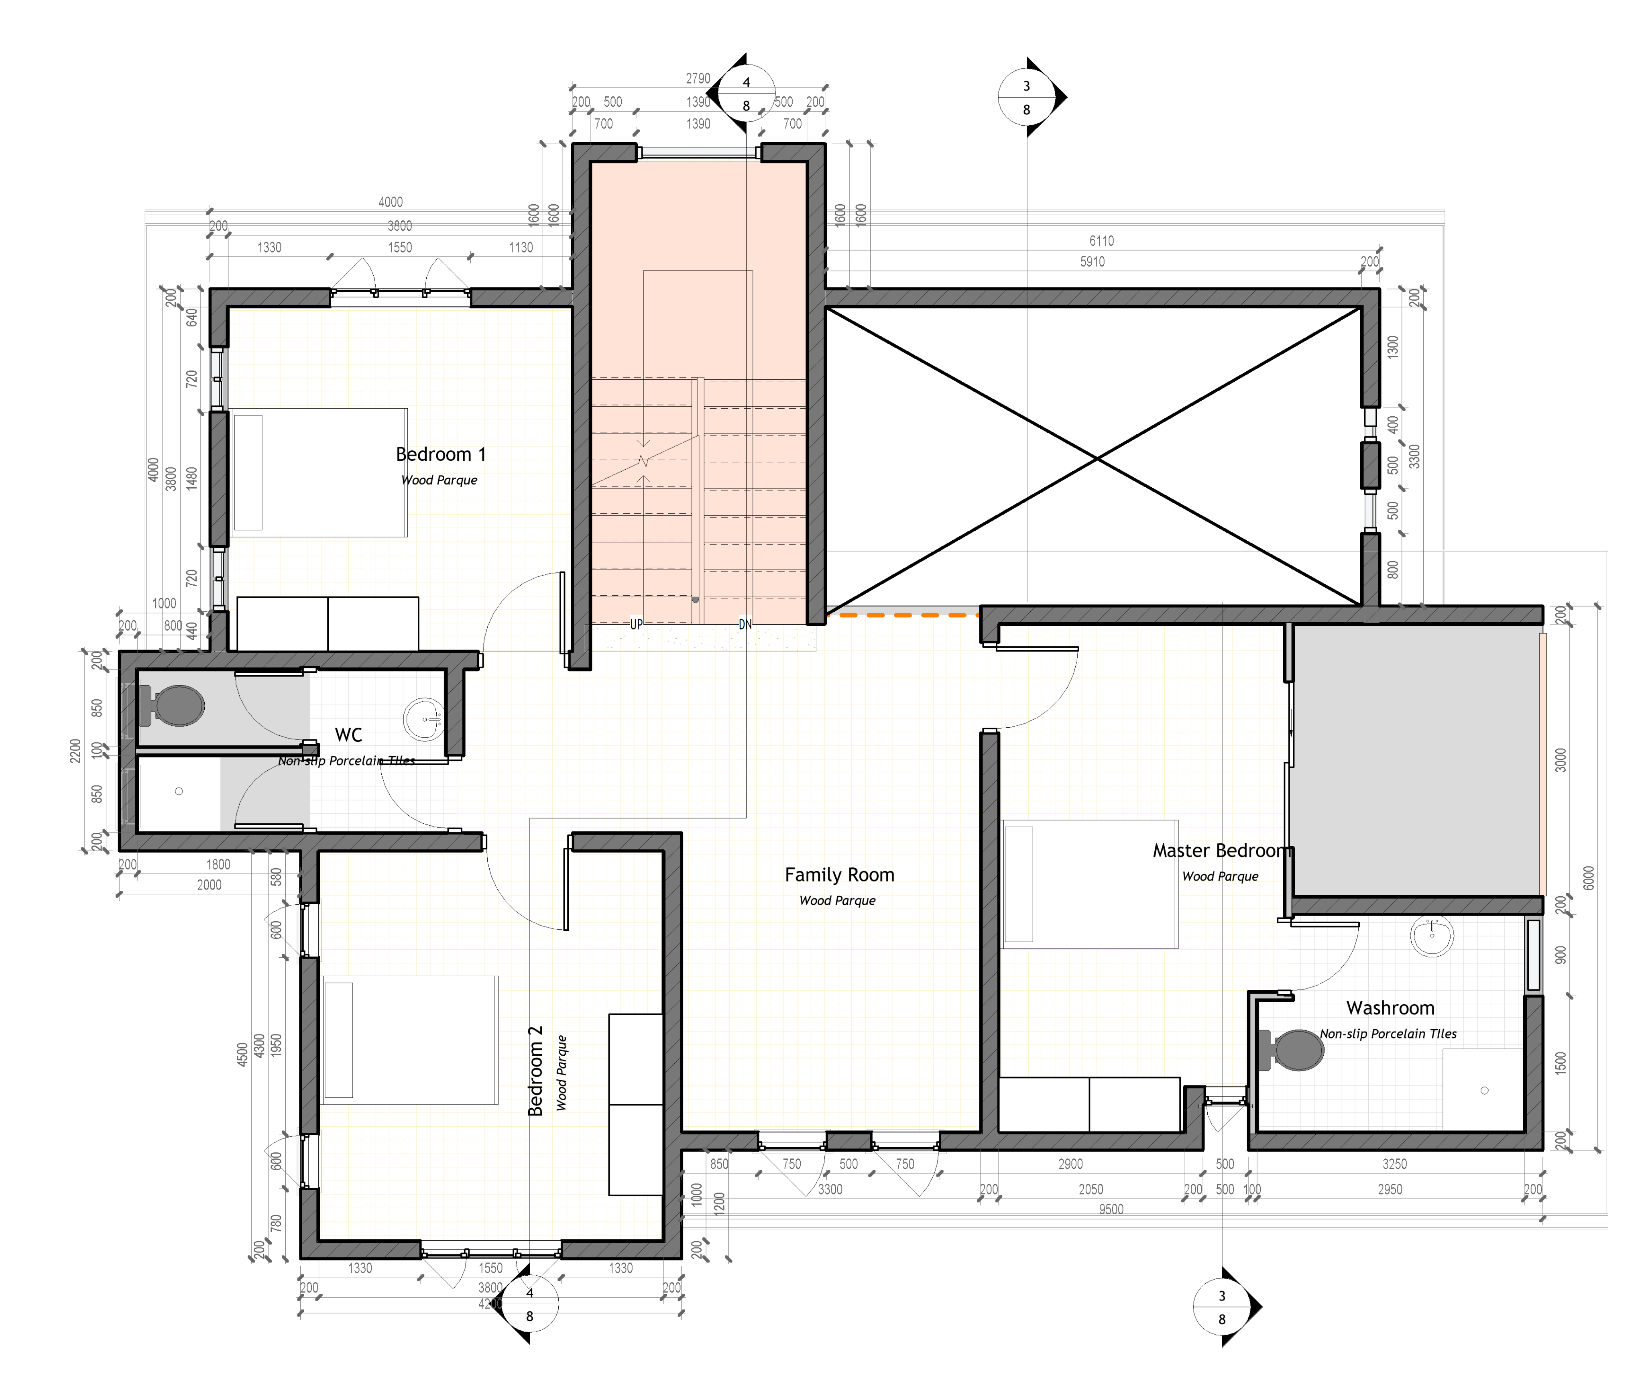
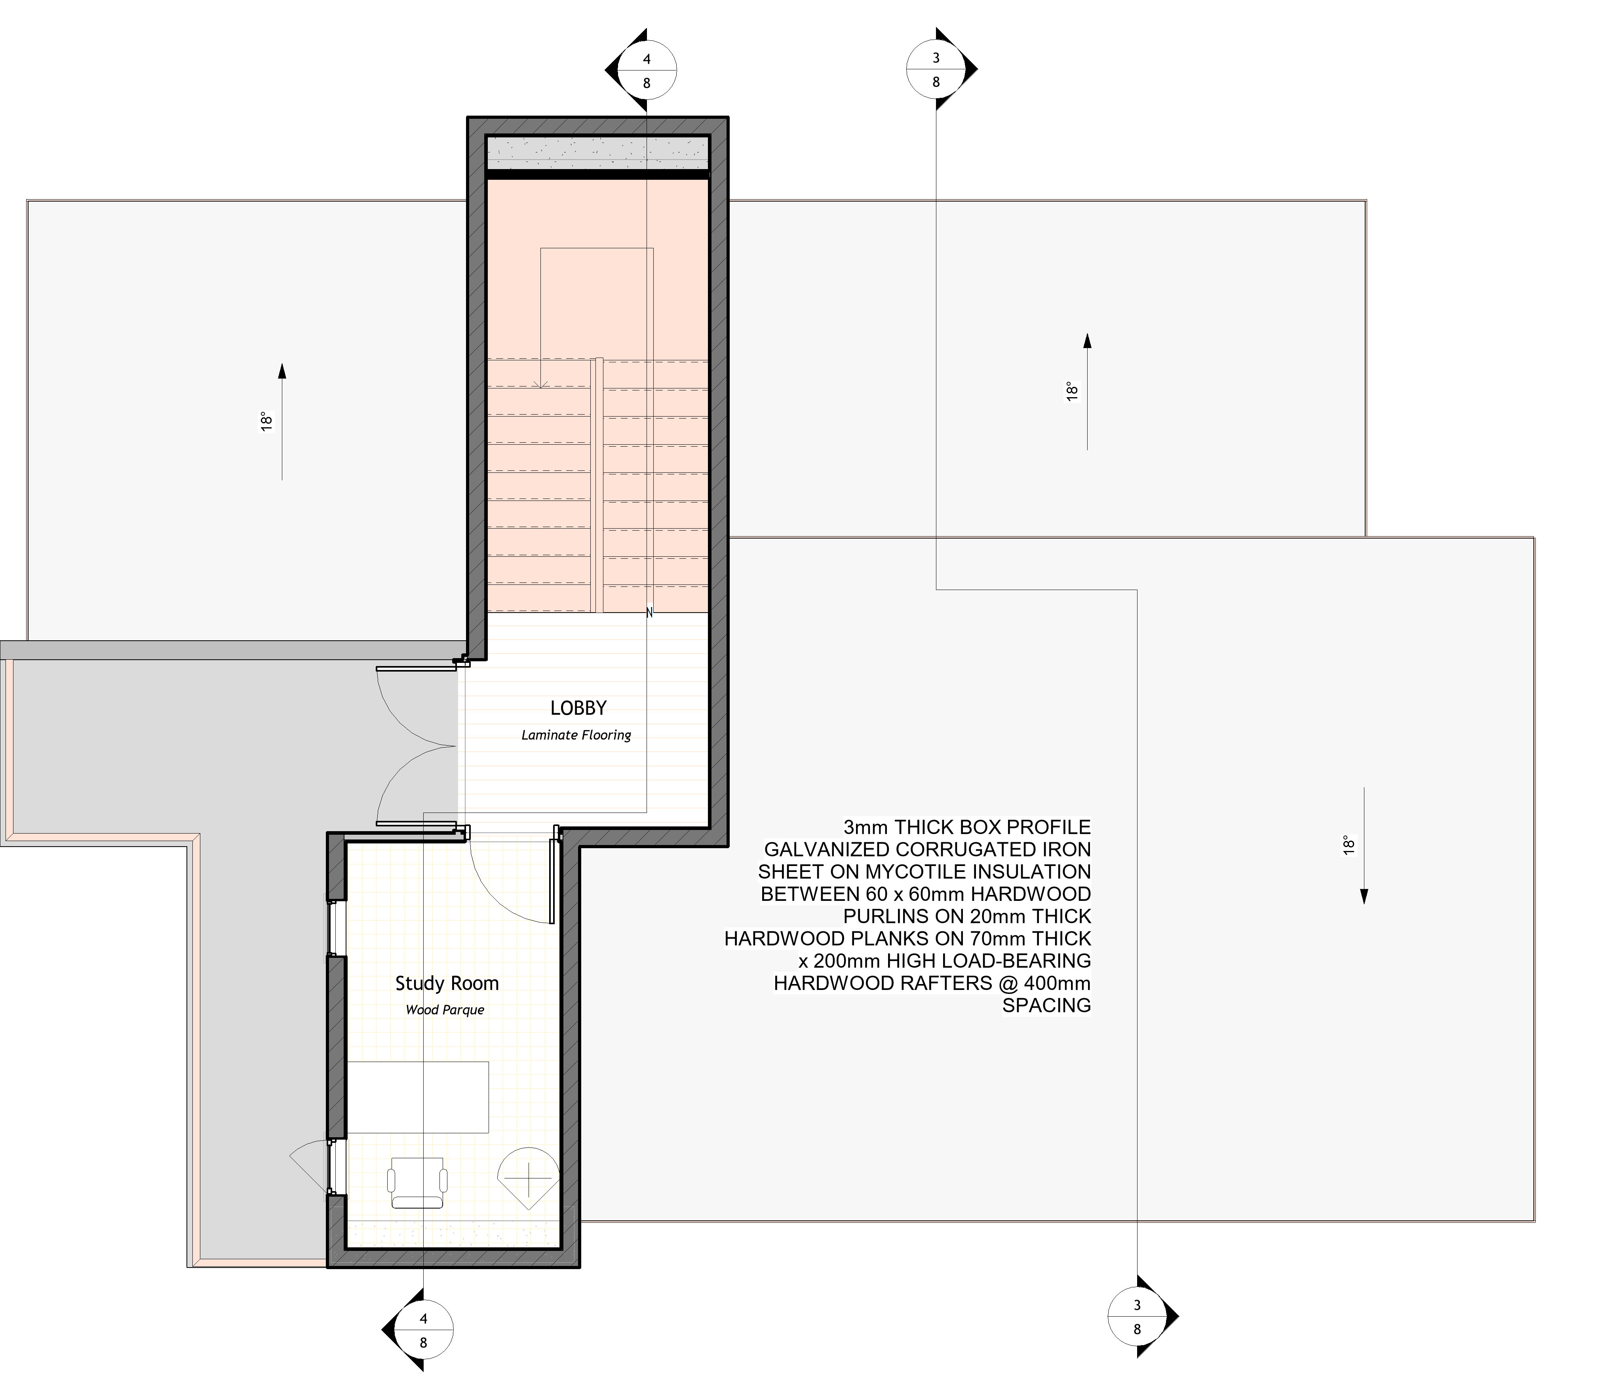
Each of the maisonette accommodates a kitchen with pantry, dining space, domestic servant quarters, laundry room, lounge, family room, en suite, and respective number of bedrooms. The 4-bedroom maisonette adds a home library and a private study room.
02Reflection
This project forced me to immerse myself in the intricacies of modern living and its requirements. The project was critiqued as being "too escapist", but in hindsight, I have come to realize that this design philosophy was a subconscious response to the experience of transitioning from a rural way of life to living in Nairobi. Can a “rural island” be created at the heart of Nairobi City?
033D Impressions
6 drawings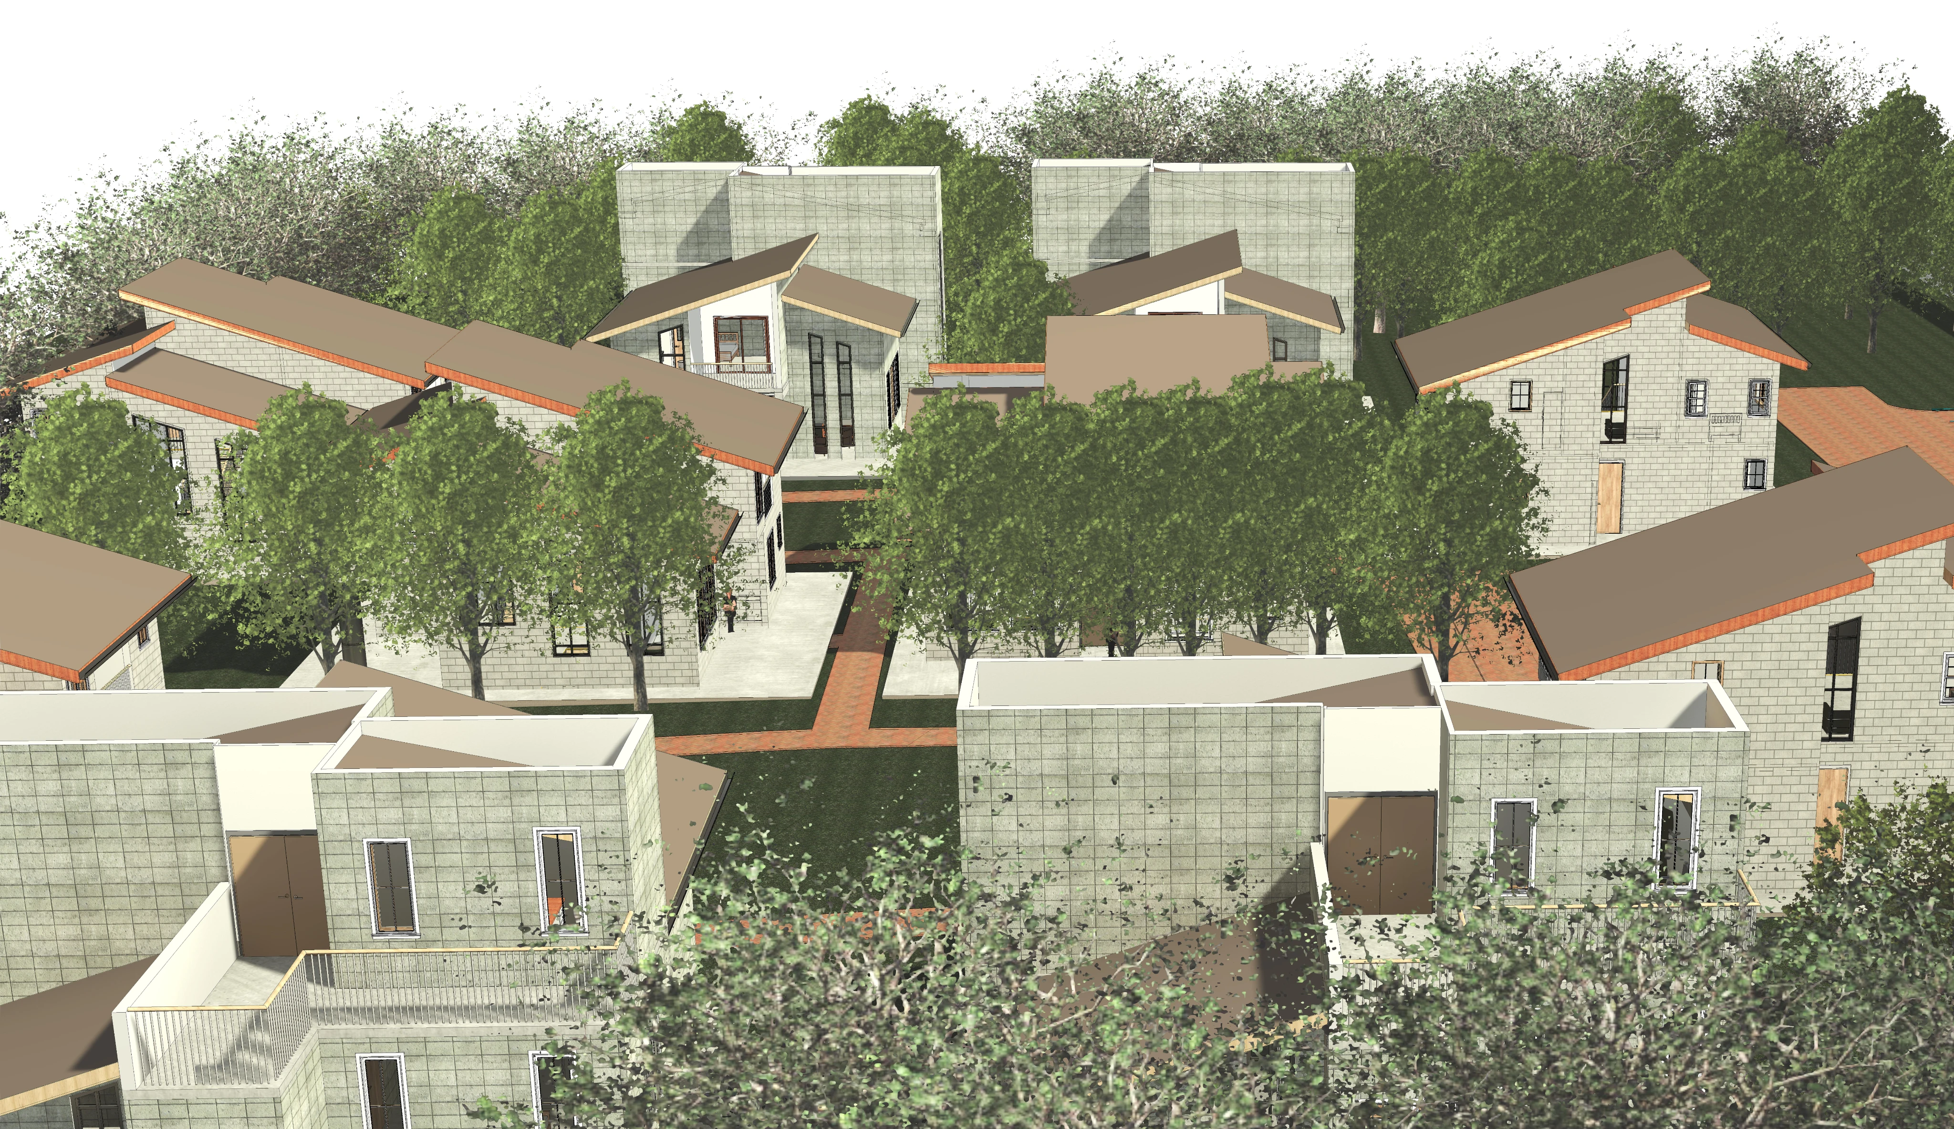
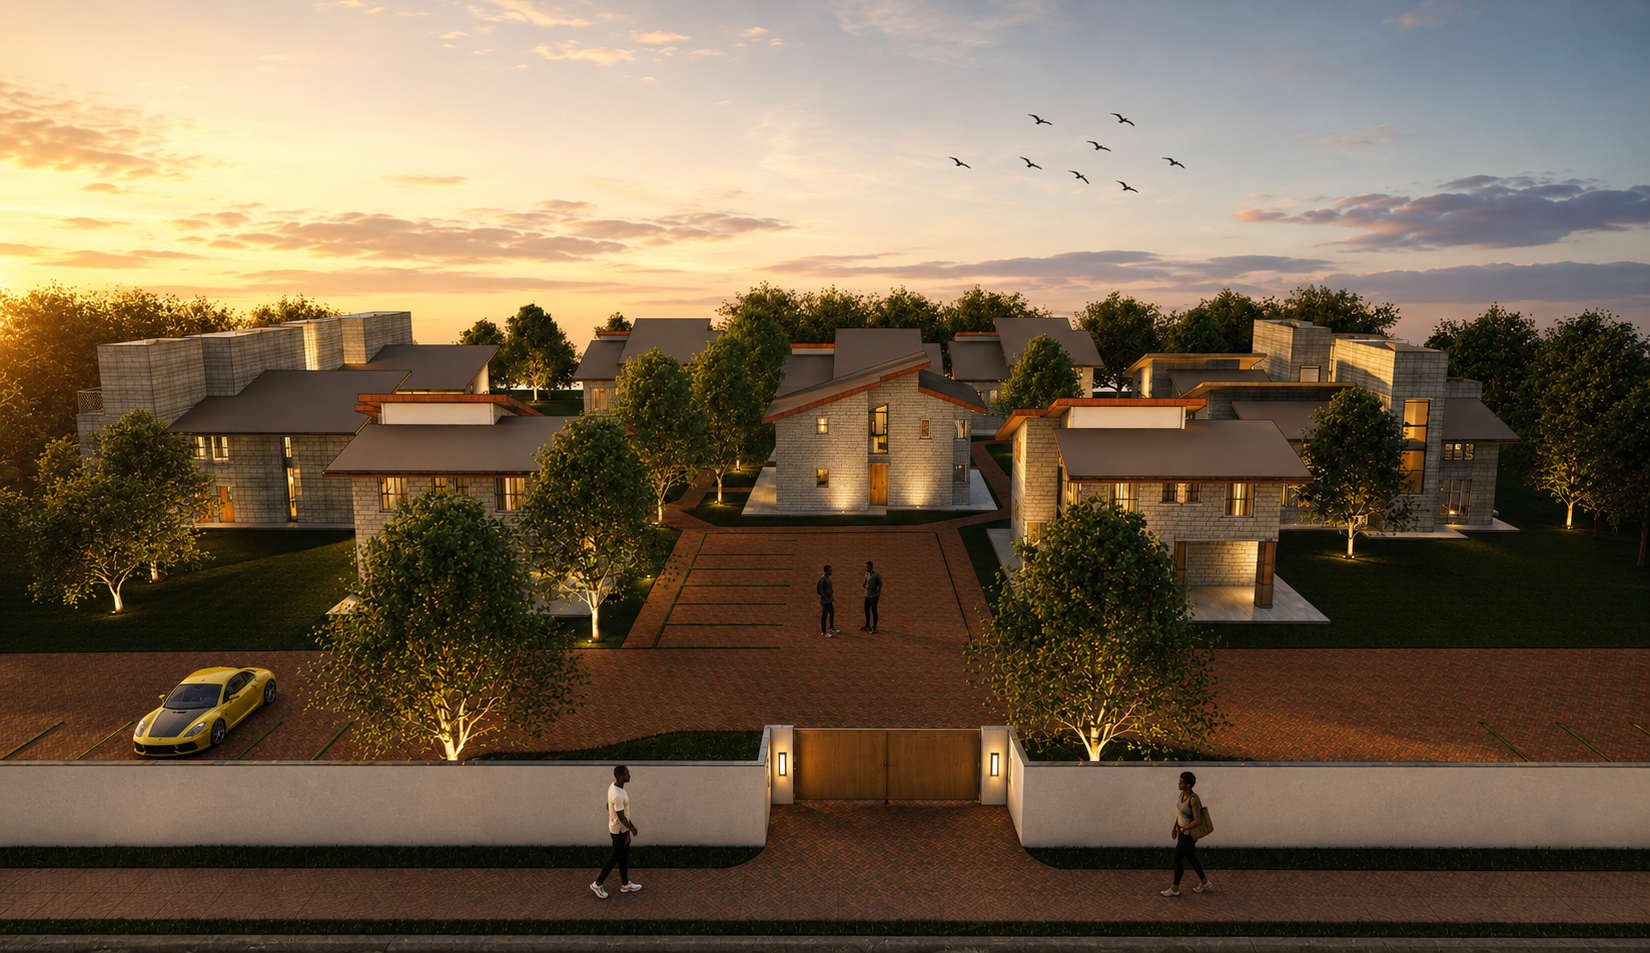
04Master Plan
2 drawings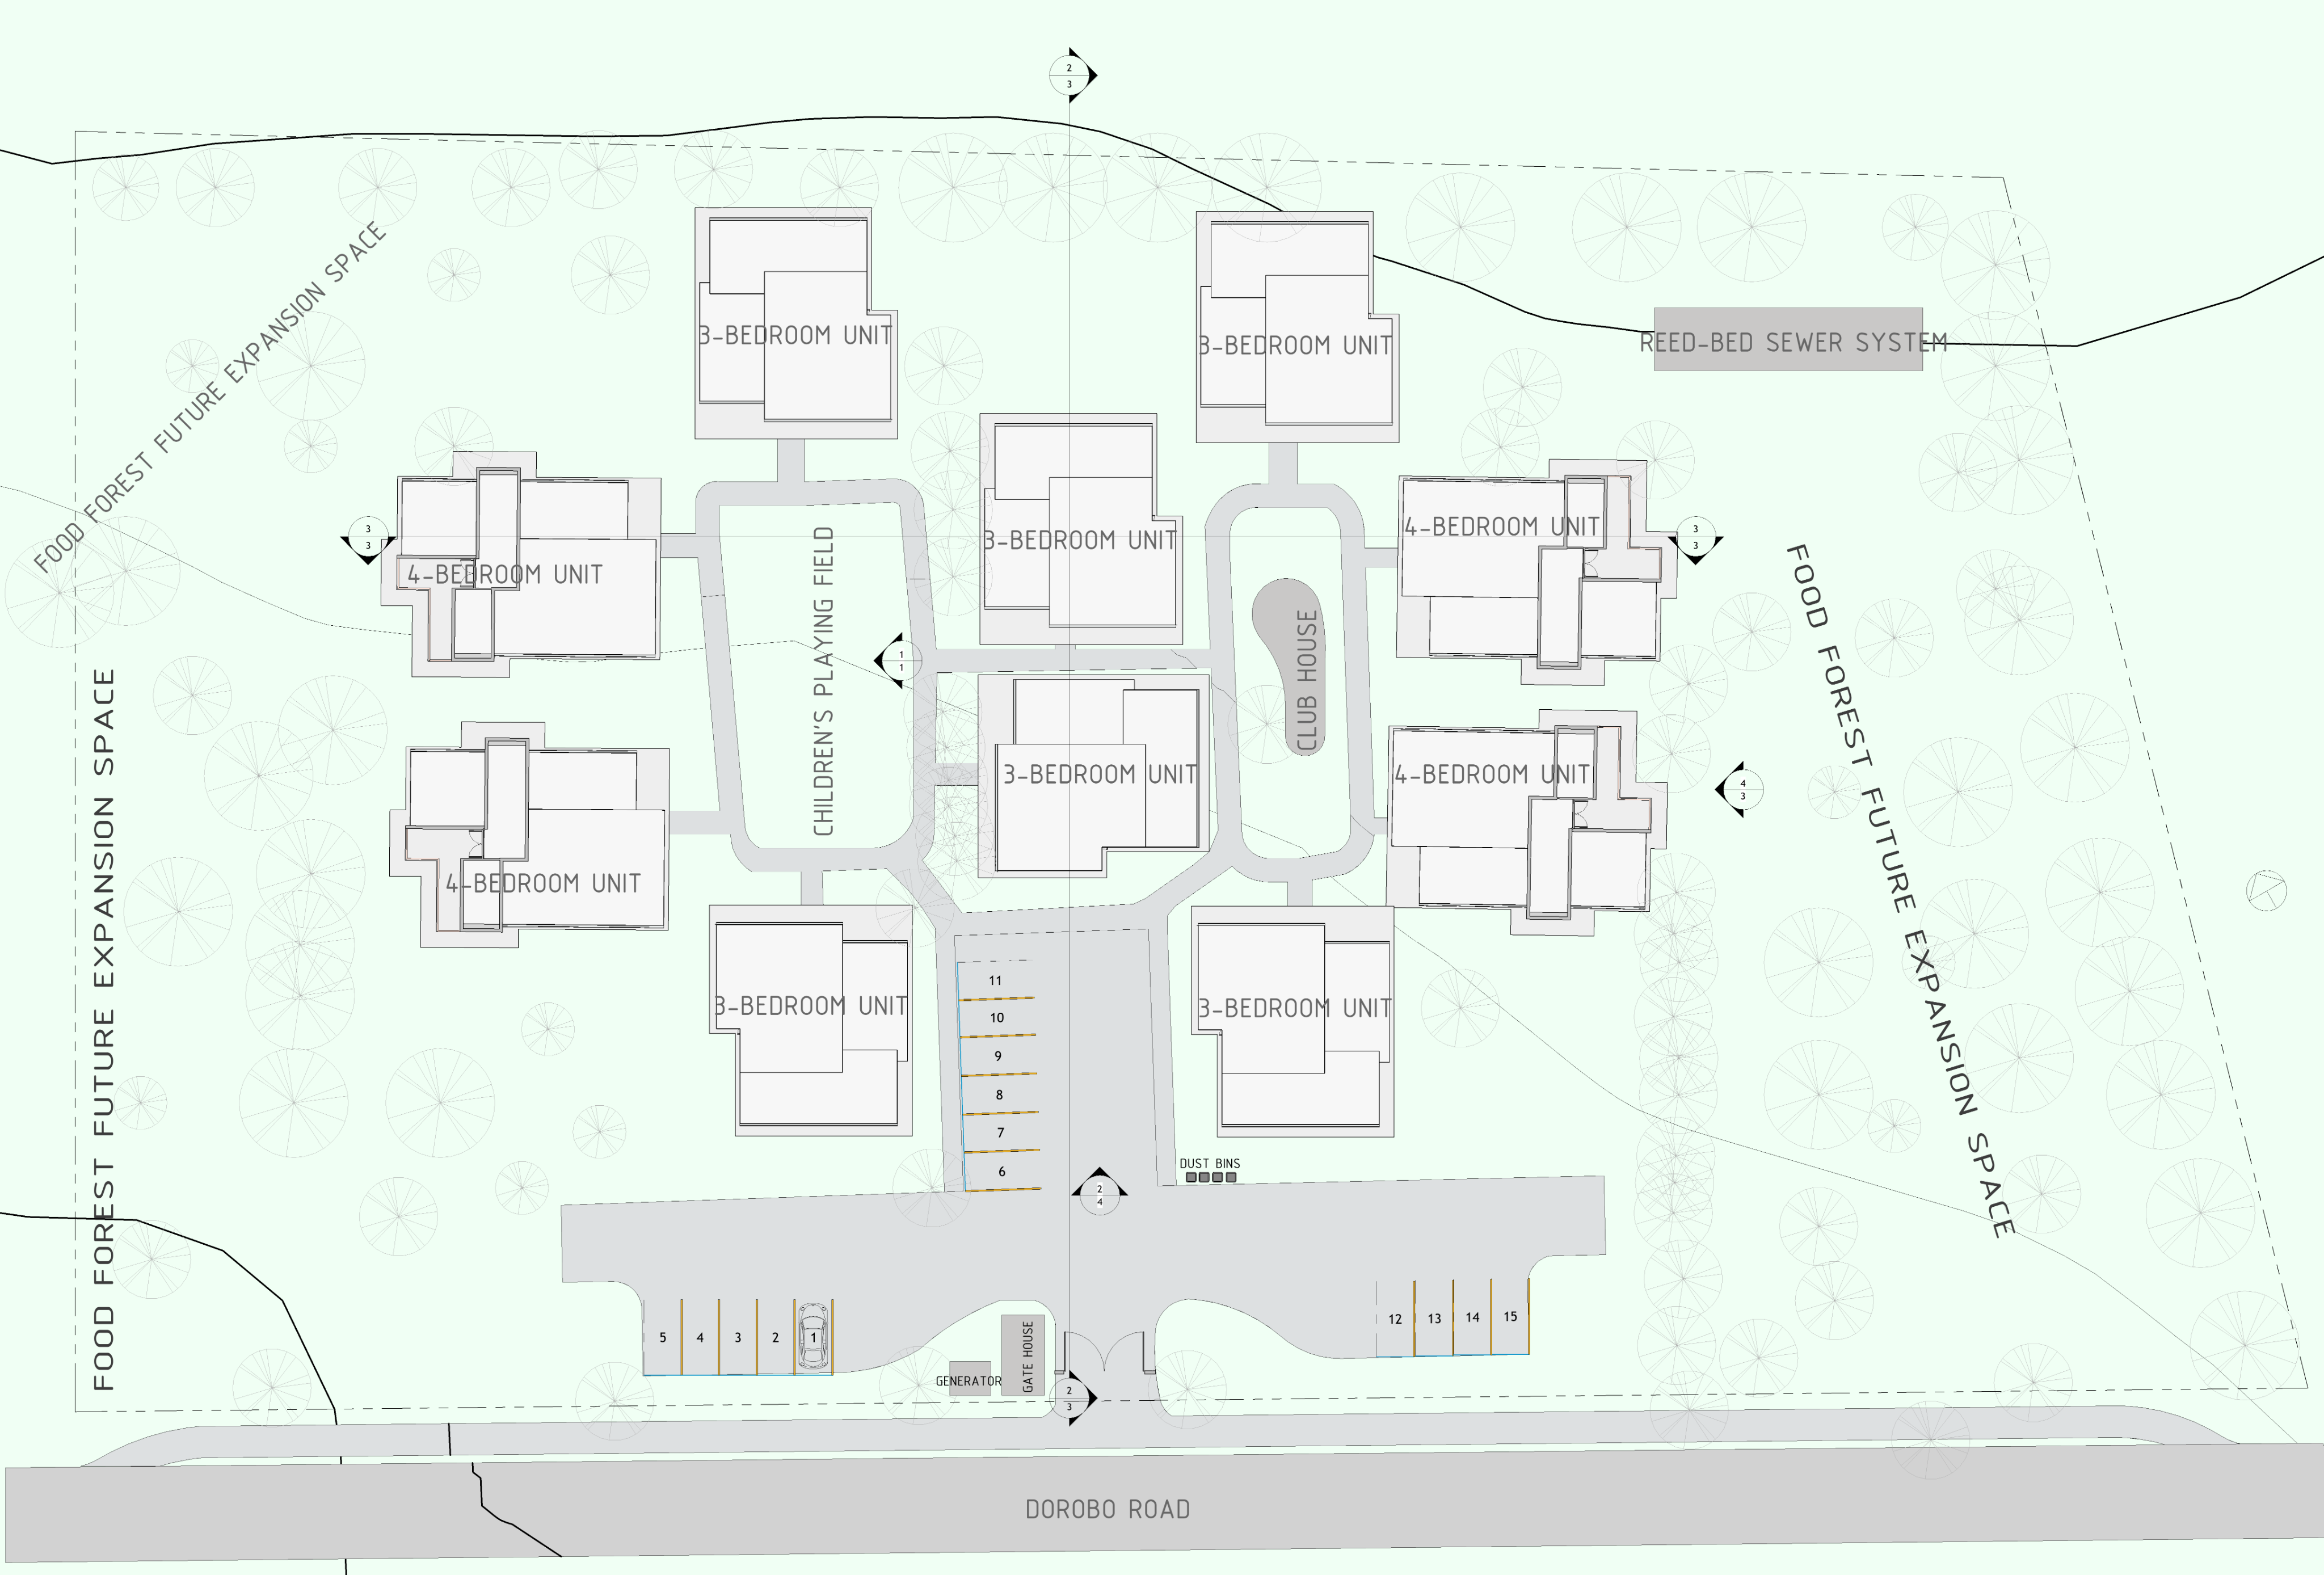
053-Bedroom House
10 drawings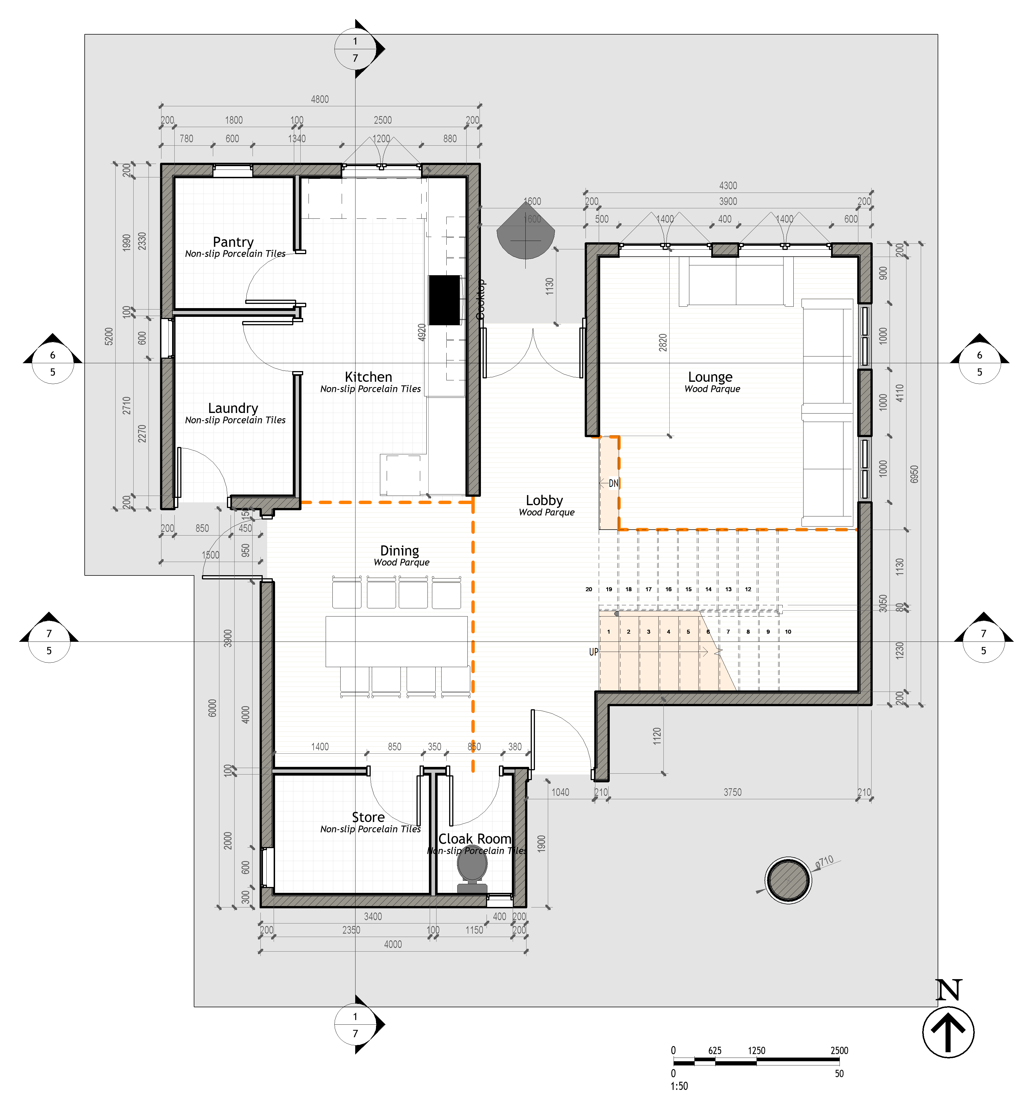
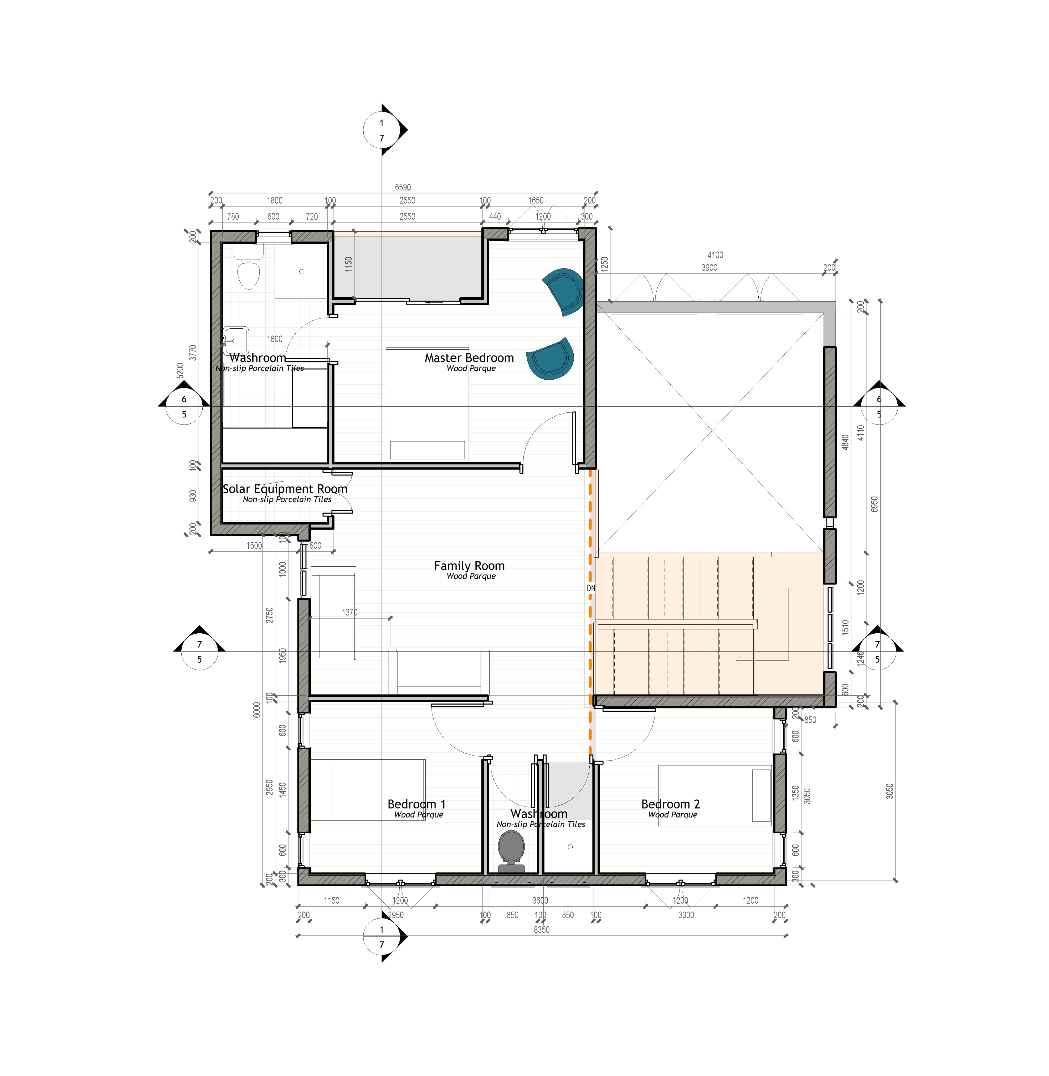
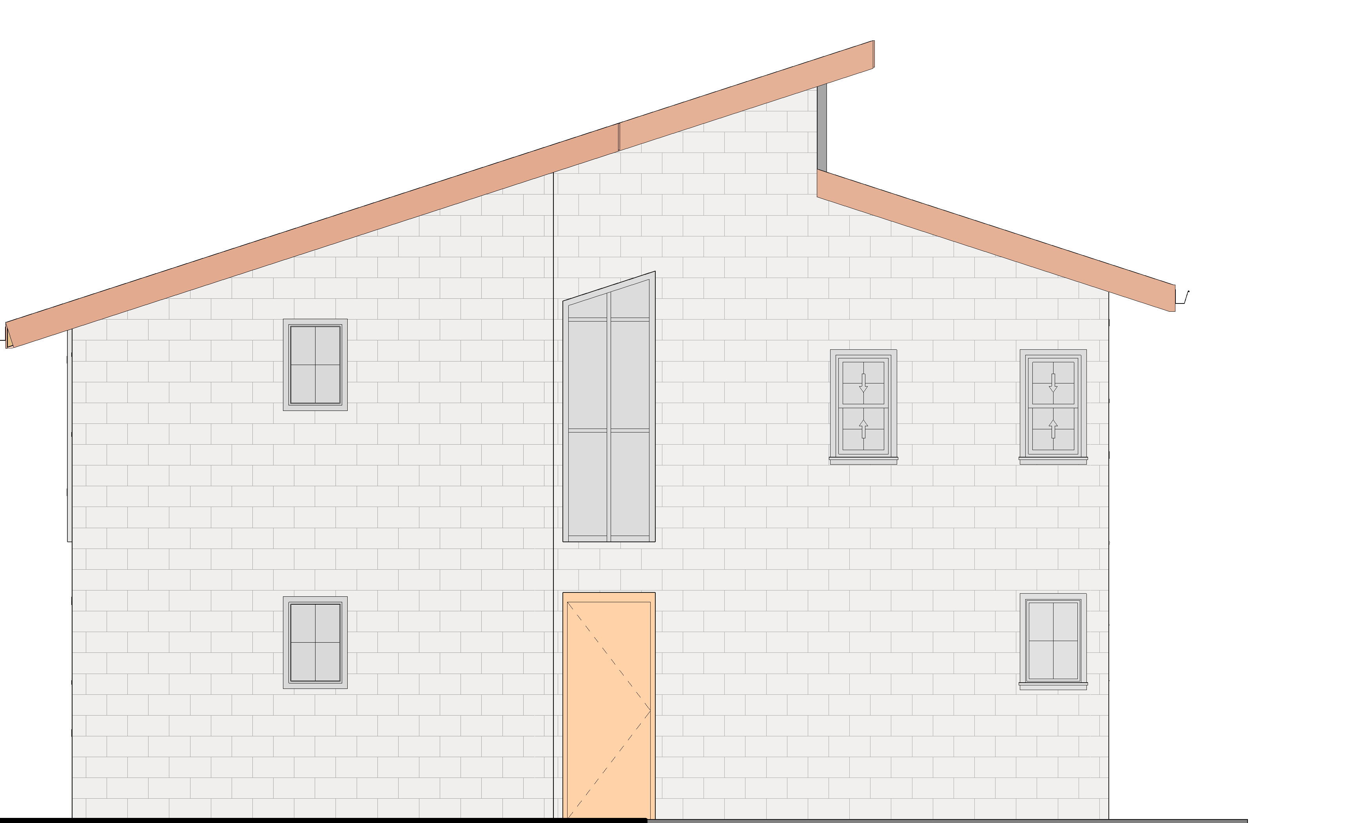
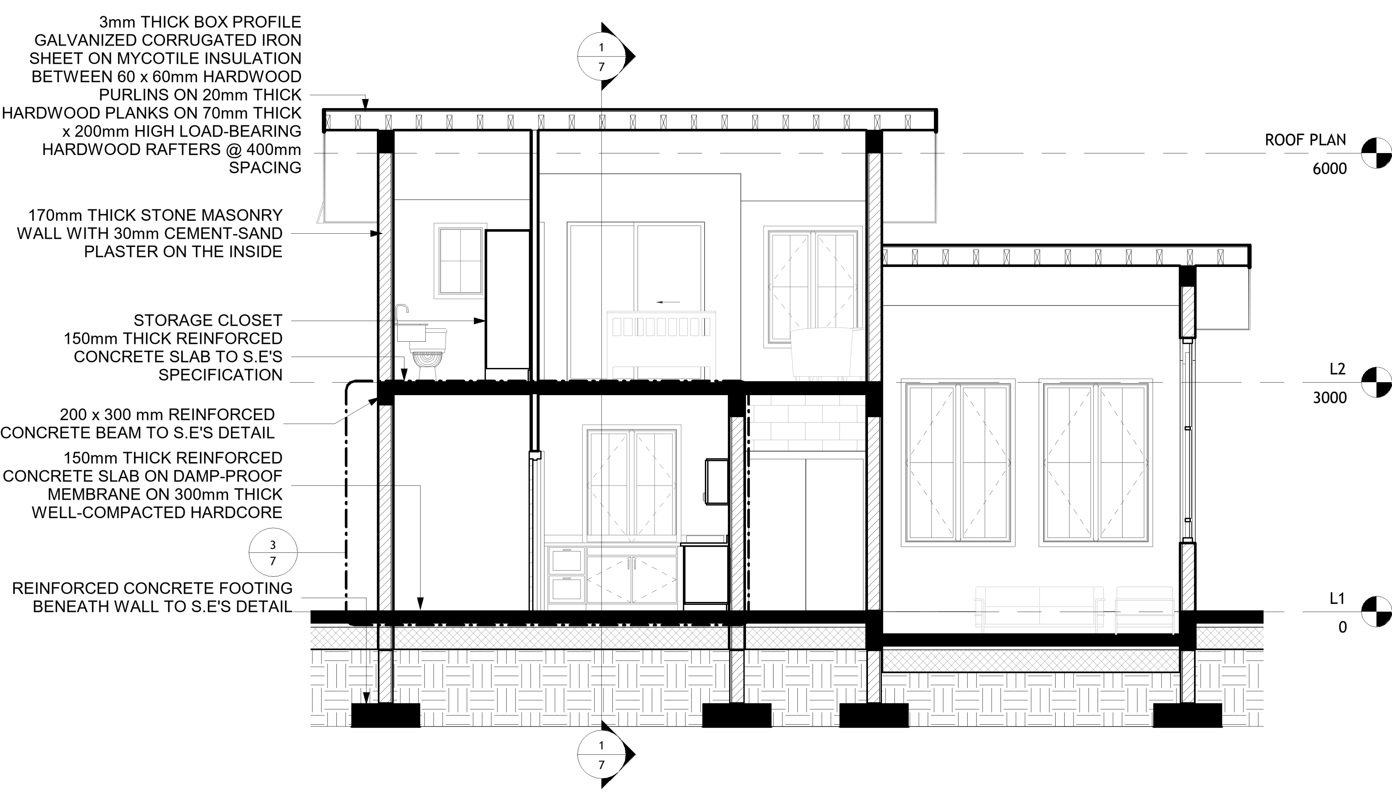
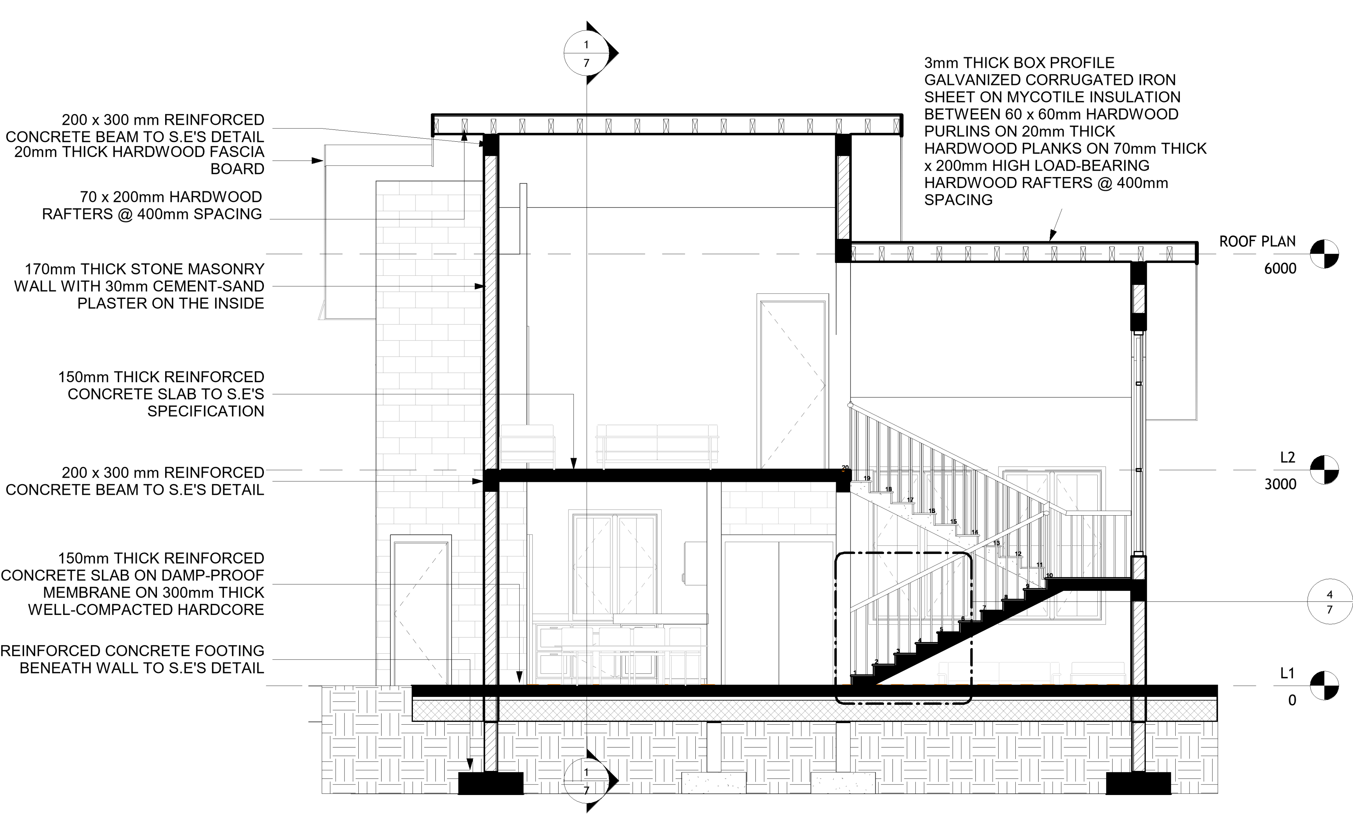
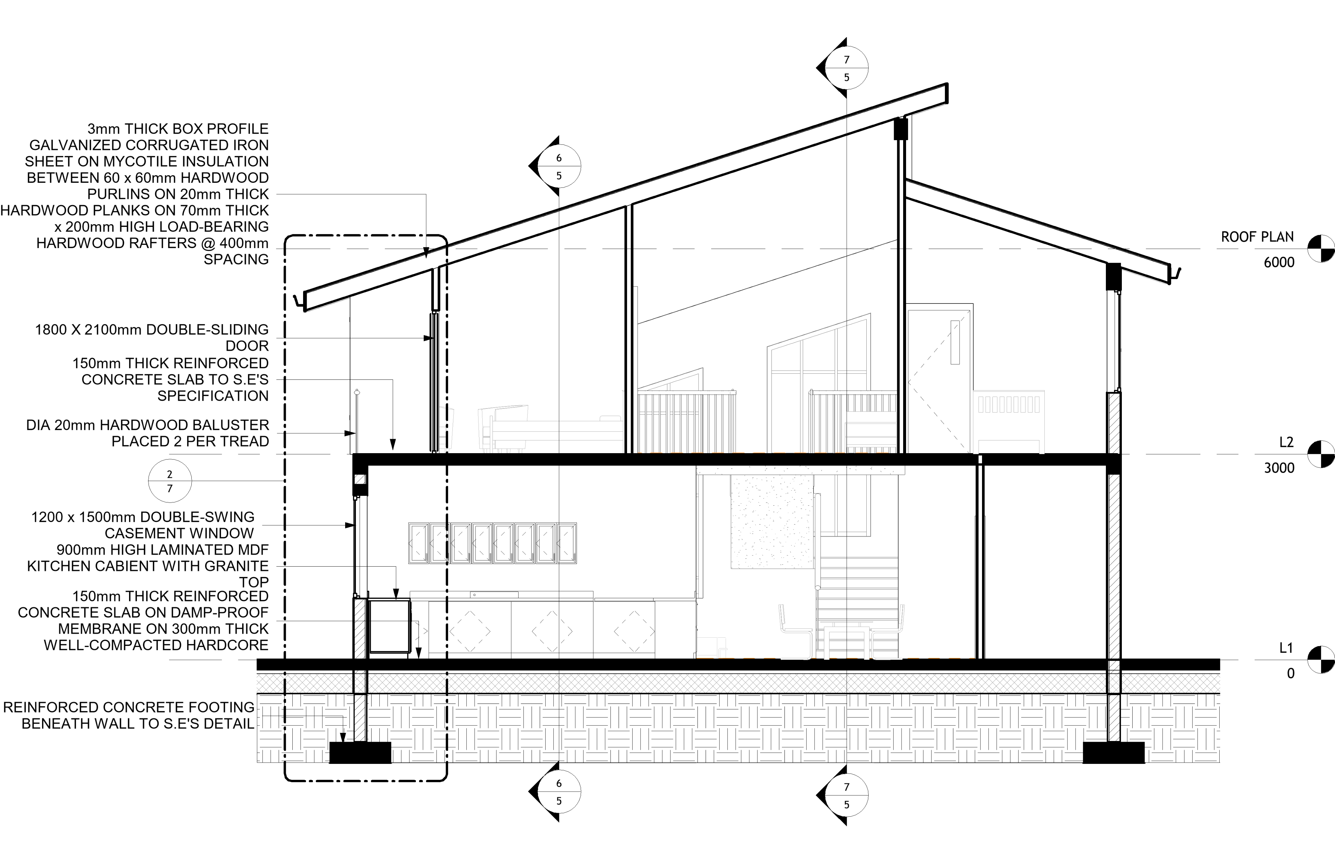
064-Bedroom House
9 drawings